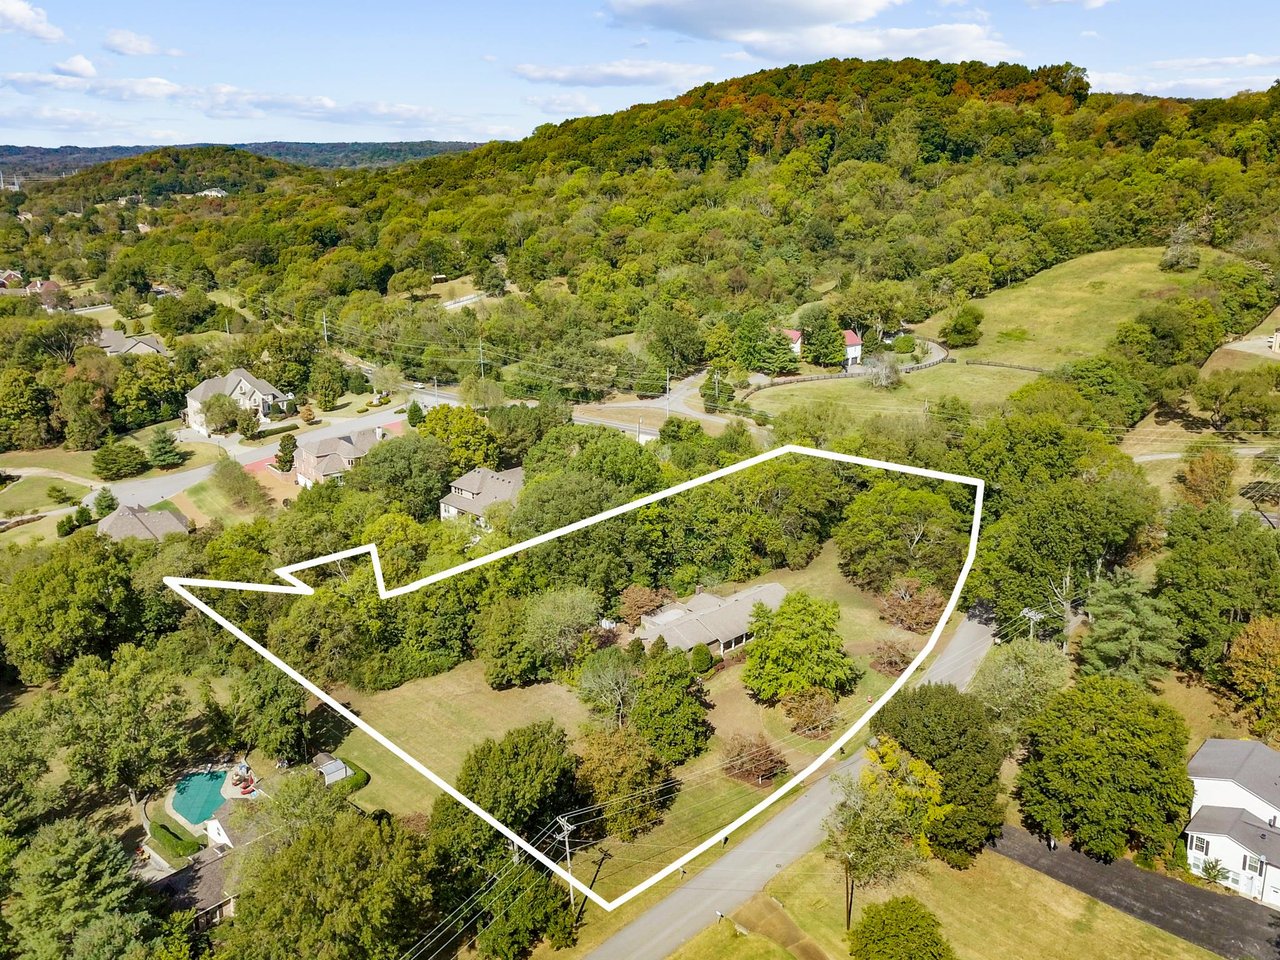
Brentwood Teardown Green-Space Rule: What 40% Means for Buyers
Brentwood Real Estate Michael Sanford September 22, 2026
Brentwood Real Estate Michael Sanford September 22, 2026
Brentwood now requires properties in the AR, R-1 and R-2 residential districts to maintain at least 40% green space. For teardown and custom-build buyers, the practical point is simple: acreage alone does not determine what a property can support.
A one-acre lot may sound substantial. But after accounting for green space, setbacks, easements, drainage, topography, the driveway, a pool and other improvements, the usable building envelope may be considerably smaller than expected.
On July 27, 2026, the Brentwood City Commission adopted Ordinance 2026-05, revising the residential zoning provisions in Chapter 78. The ordinance extended a 40% minimum green-space requirement to the AR, R-1 and R-2 districts. The official adoption is reflected in Brentwood’s current Code of Ordinances.
During the city’s June briefing, officials discussed the rule in connection with larger replacement homes, storm drainage and the combination of houses, pools, sport courts and other improvements being placed on residential lots. The discussion is available in the June 4 City Commission briefing.
The affected zoning districts are:
Brentwood describes R-1 as requiring a minimum two-acre lot and R-2 as requiring a minimum one-acre lot. AR generally requires at least three acres. The city also distinguishes green space from subdivision open space, an important difference when reviewing a survey or development plan. Brentwood Planning and Zoning 101 explains these zoning districts and terms.
This is where buyers can misread the rule.
One acre contains 43,560 square feet. Preserving 40% represents 17,424 square feet, leaving 26,136 square feet outside that calculation.
That does not mean a buyer can build or pave all 26,136 square feet.
The property must still comply with other applicable restrictions, including:
The city defines a building envelope as the area formed by a lot’s front, side and rear setbacks. Easements, terrain and other site conditions can restrict that area further. The green-space requirement is one layer in the analysis, not the final answer.
A teardown buyer is not simply purchasing the existing house. The buyer is purchasing the ability to create a particular future property.
That plan may include a larger house, circular driveway, detached garage, pool, covered outdoor area, retaining walls or a sport court. Each component affects how the site works.
The expensive mistake is assuming that because a neighboring property supports a certain footprint, the property under consideration will support it too. The lots may have different zoning, easements, slopes, drainage conditions or recorded restrictions.
Before assigning a premium to the land, the buyer should understand whether the intended plan is reasonably feasible.
A Brentwood mailing address or 37027 ZIP code does not establish that a property is governed by the City of Brentwood. Confirm the municipal jurisdiction and parcel zoning before relying on the city’s requirements.
An older closing survey may show the boundaries but omit the details an architect or civil engineer needs. A feasibility review may require a current boundary and topographic survey showing elevations, easements, utilities, existing improvements and significant site features.
A large lot can still have a constrained building envelope. Public utility and drainage easements, access easements and subdivision restrictions can affect where improvements may be placed.
The initial concept should show the house, garage, driveway, parking, pool, patios, accessory structures and other hardscape. Looking only at the house footprint can create a false impression of the available space.
A builder’s initial opinion can be helpful, but it should not replace review by the appropriate architect, civil engineer, surveyor and city staff.
The goal is not to complete construction drawings before closing. It is to identify a significant constraint while the buyer still has contractual options.
The due-diligence period should provide enough time to investigate zoning and site feasibility. Depending on the property and intended construction, the buyer’s attorney may recommend more specific language.
A standard home inspection contingency may not adequately address whether a future construction plan is feasible.
The rule is particularly important for teardowns and new construction, but owners contemplating a substantial addition should also verify how the current improvements will be treated.
Do not assume an existing pool, driveway or accessory structure can automatically be expanded or replaced in the same configuration. Permit history, the effective date of the ordinance and the scope of the proposed work may matter.
Property-specific questions should be directed to Brentwood Planning and Codes before design work or construction commitments begin.
A seller marketing a likely teardown should assemble relevant property information before going to market:
Sellers should also be careful about advertising a property as suitable for a particular house size, pool or accessory structure without supporting documentation.
“Two acres” is a verifiable fact. “Suitable for a 10,000-square-foot house with a pool and sport court” is a feasibility claim.
Good documentation can reduce uncertainty, but it should not replace the buyer’s independent investigation.
The ordinance does not eliminate teardown or custom-building opportunities in Brentwood. It makes early site planning more important.
The right question is no longer simply:
How large is the lot?
The better question is:
After zoning, green space, setbacks, easements, drainage and the entire improvement plan are considered, what can this particular lot realistically support?
That answer should influence the offer before closing, not after the architect begins drawing.
Properties in Brentwood’s AR, R-1 and R-2 residential zoning districts must maintain a minimum of 40% green space under Ordinance 2026-05, adopted July 27, 2026.
Not automatically. The remaining portion is still subject to setbacks, building-coverage limits, easements, drainage requirements, topography, subdivision restrictions and other applicable regulations.
No. A Brentwood mailing address or 37027 ZIP code can include property outside the City of Brentwood. Confirm the governing jurisdiction and zoning for the specific parcel.
Confirm the jurisdiction and zoning, obtain an appropriate survey, review the plat and easements, examine drainage and topography, and have the complete proposed improvement plan reviewed before the due-diligence period expires.
The answer can depend on the existing improvements, permit history, timing and proposed work. Ask Brentwood Planning and Codes about the specific property before assuming an existing configuration can be expanded or replaced.
Stay up to date on the latest real estate trends.
Green Hills Real Estate
Both districts require the same minimum lot size, but they do not permit the same residential uses or create the same development potential.
Brentwood Real Estate
Acreage alone no longer determines what a Brentwood lot can support once green space, setbacks, easements and the full construction plan are considered.
Nashville Market Updates
August brought fewer closings, more inventory and longer market times, even as the median sale price rose.
Michael Sanford is a Nashville native and luxury real estate advisor with Compass, serving buyers and sellers in the $750K to $4M+ residential market. Local expertise from your first call to closing day. Get in touch with Michael Sanford for buying or selling a home in Nashville, TN. Reach out to get started today. Expect a quick response and help with questions.