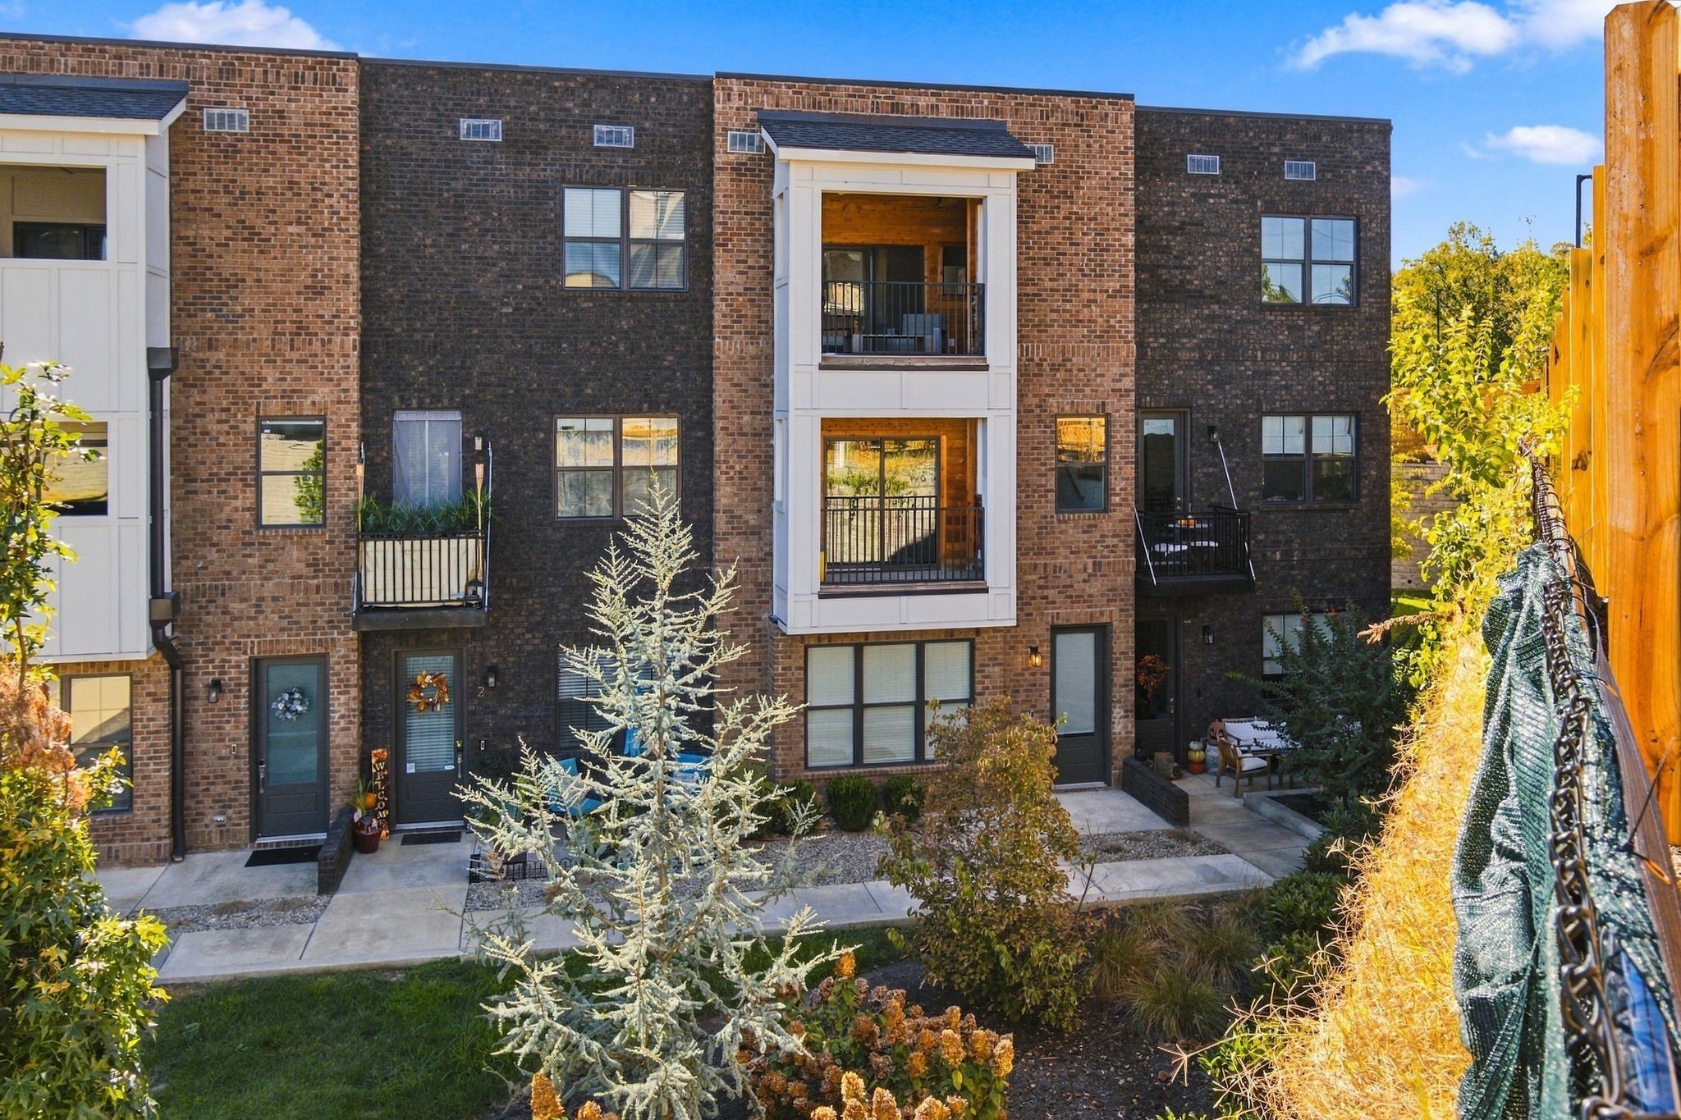
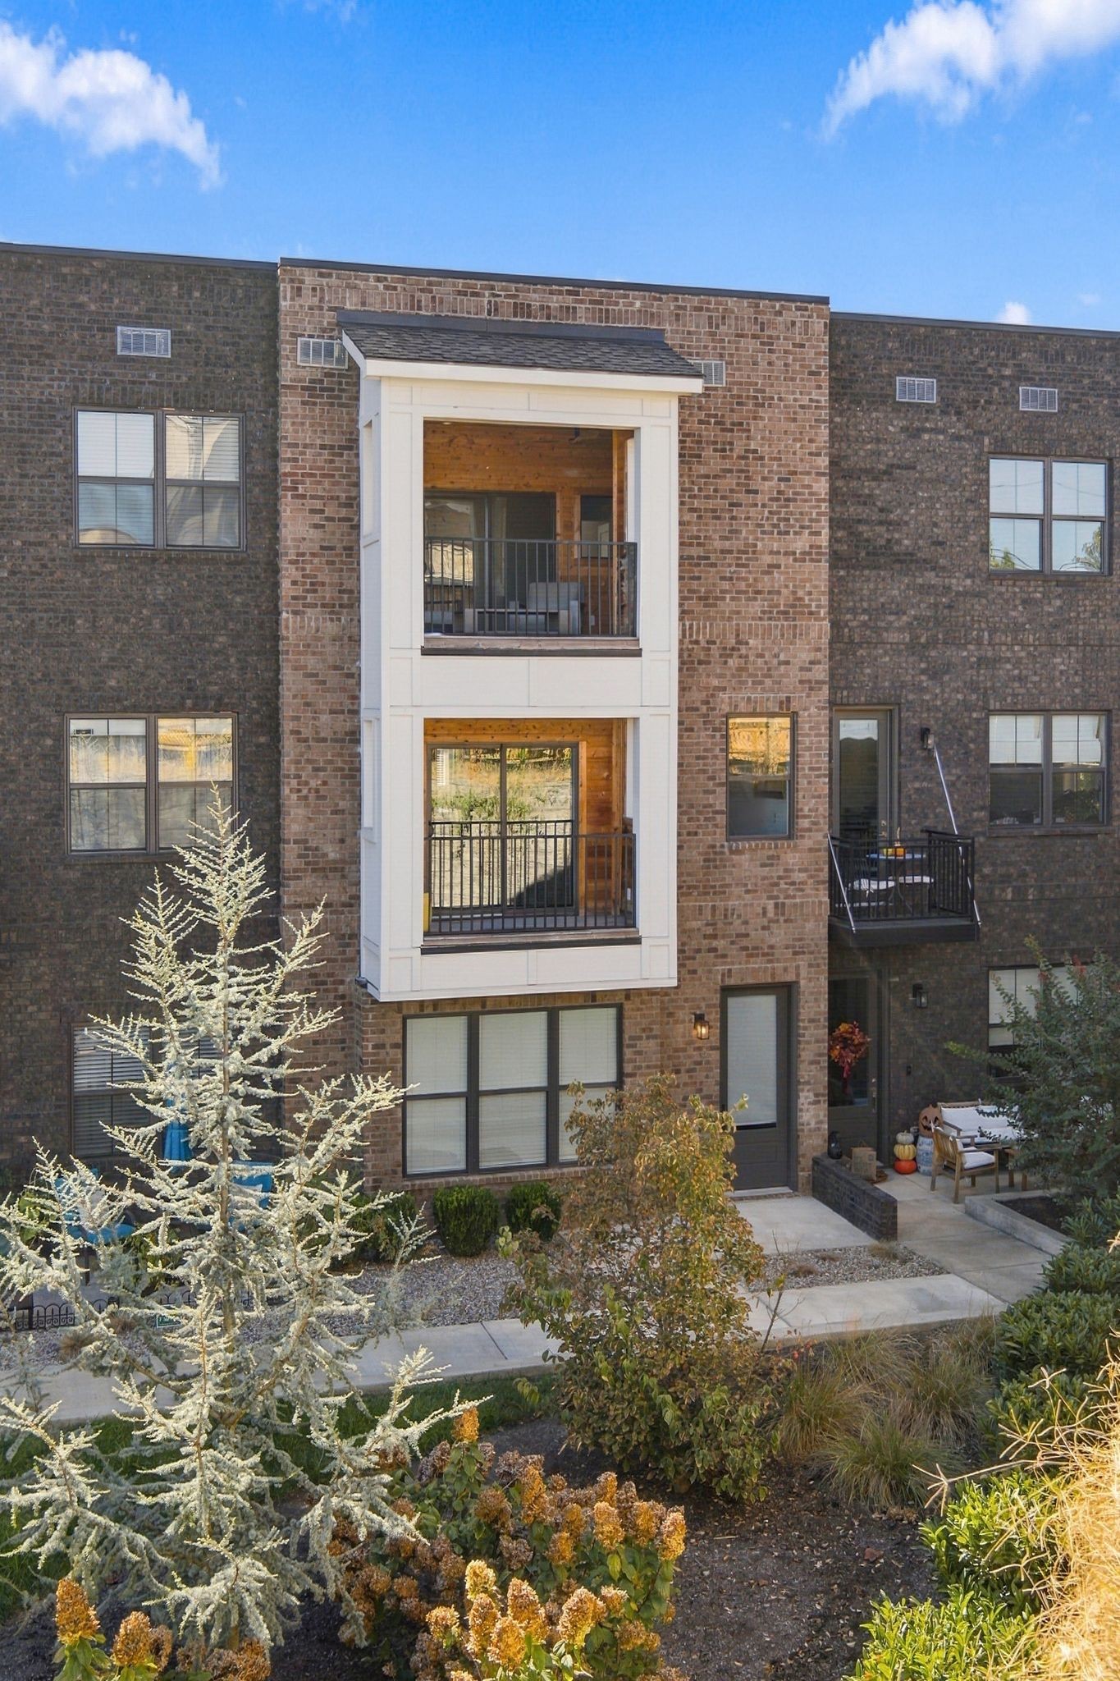
Brick residence with stacked balconies and landscaped courtyard paths.
Brick condominium exterior with wood-ceiling balconies overlooking a landscaped courtyard and walkway.
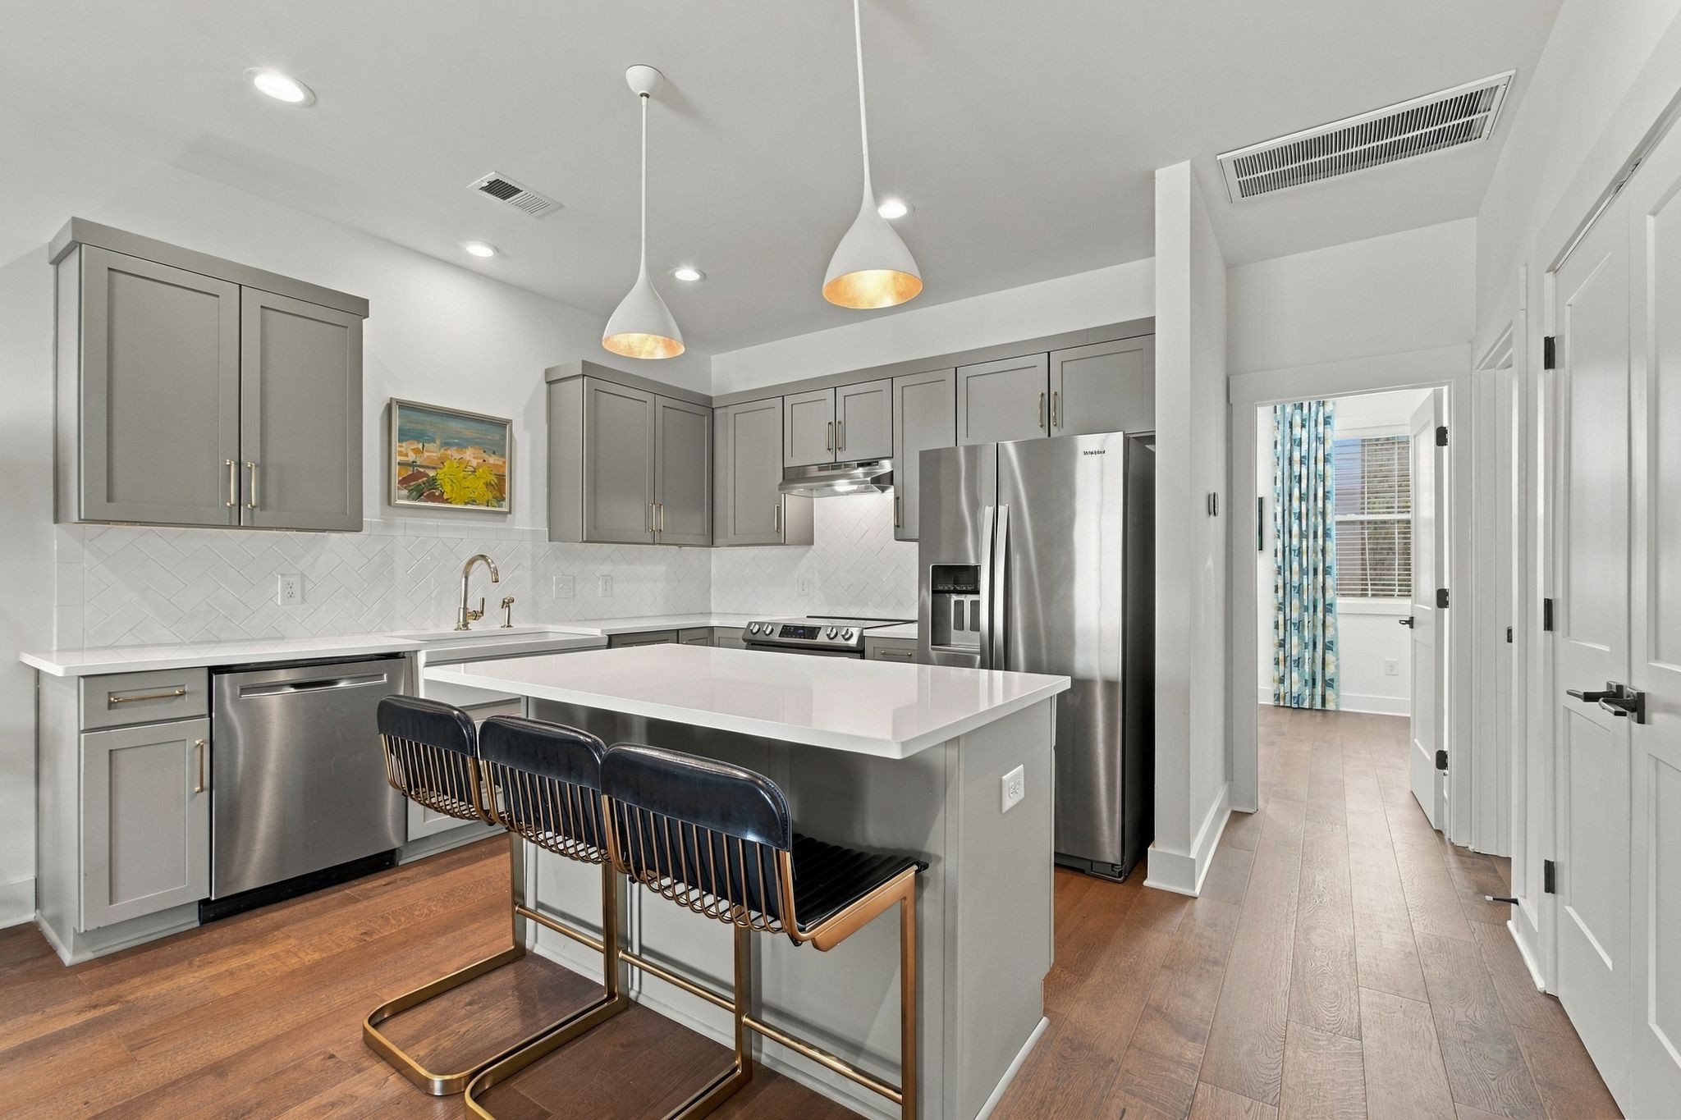
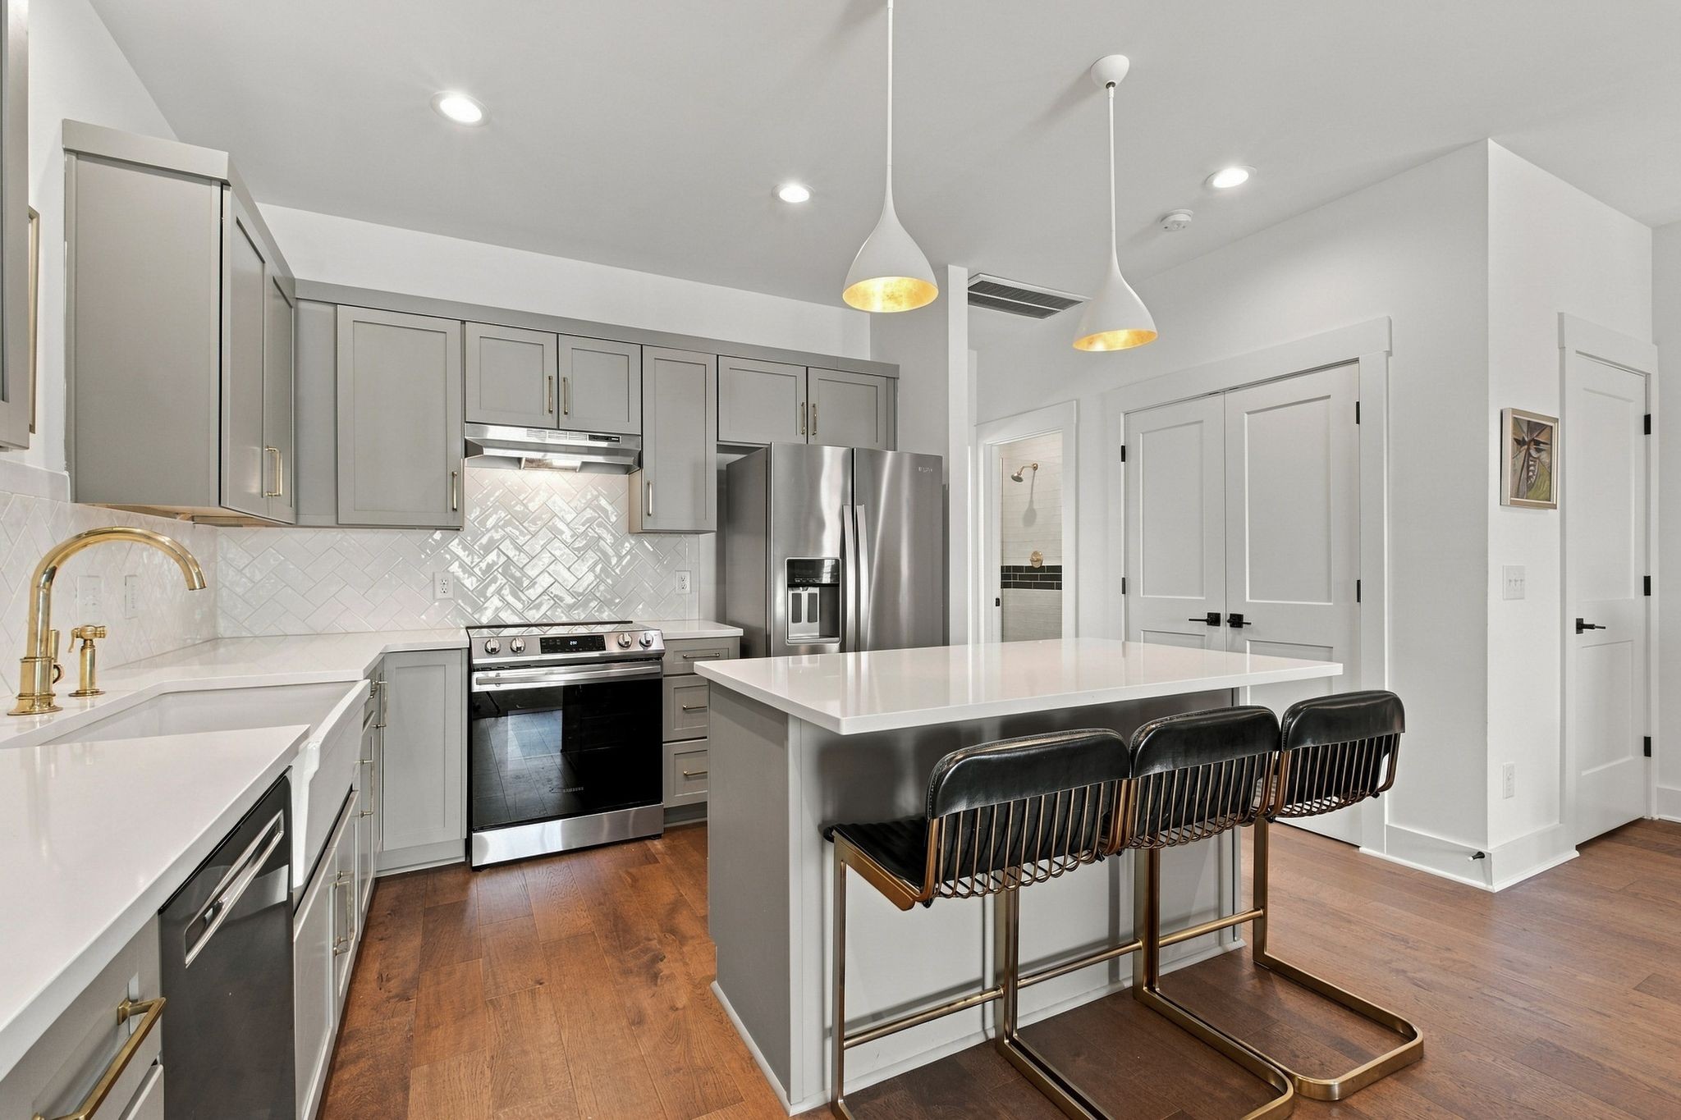
Modern kitchen with a large island, three bar stools, gray cabinets, and stainless steel appliances.
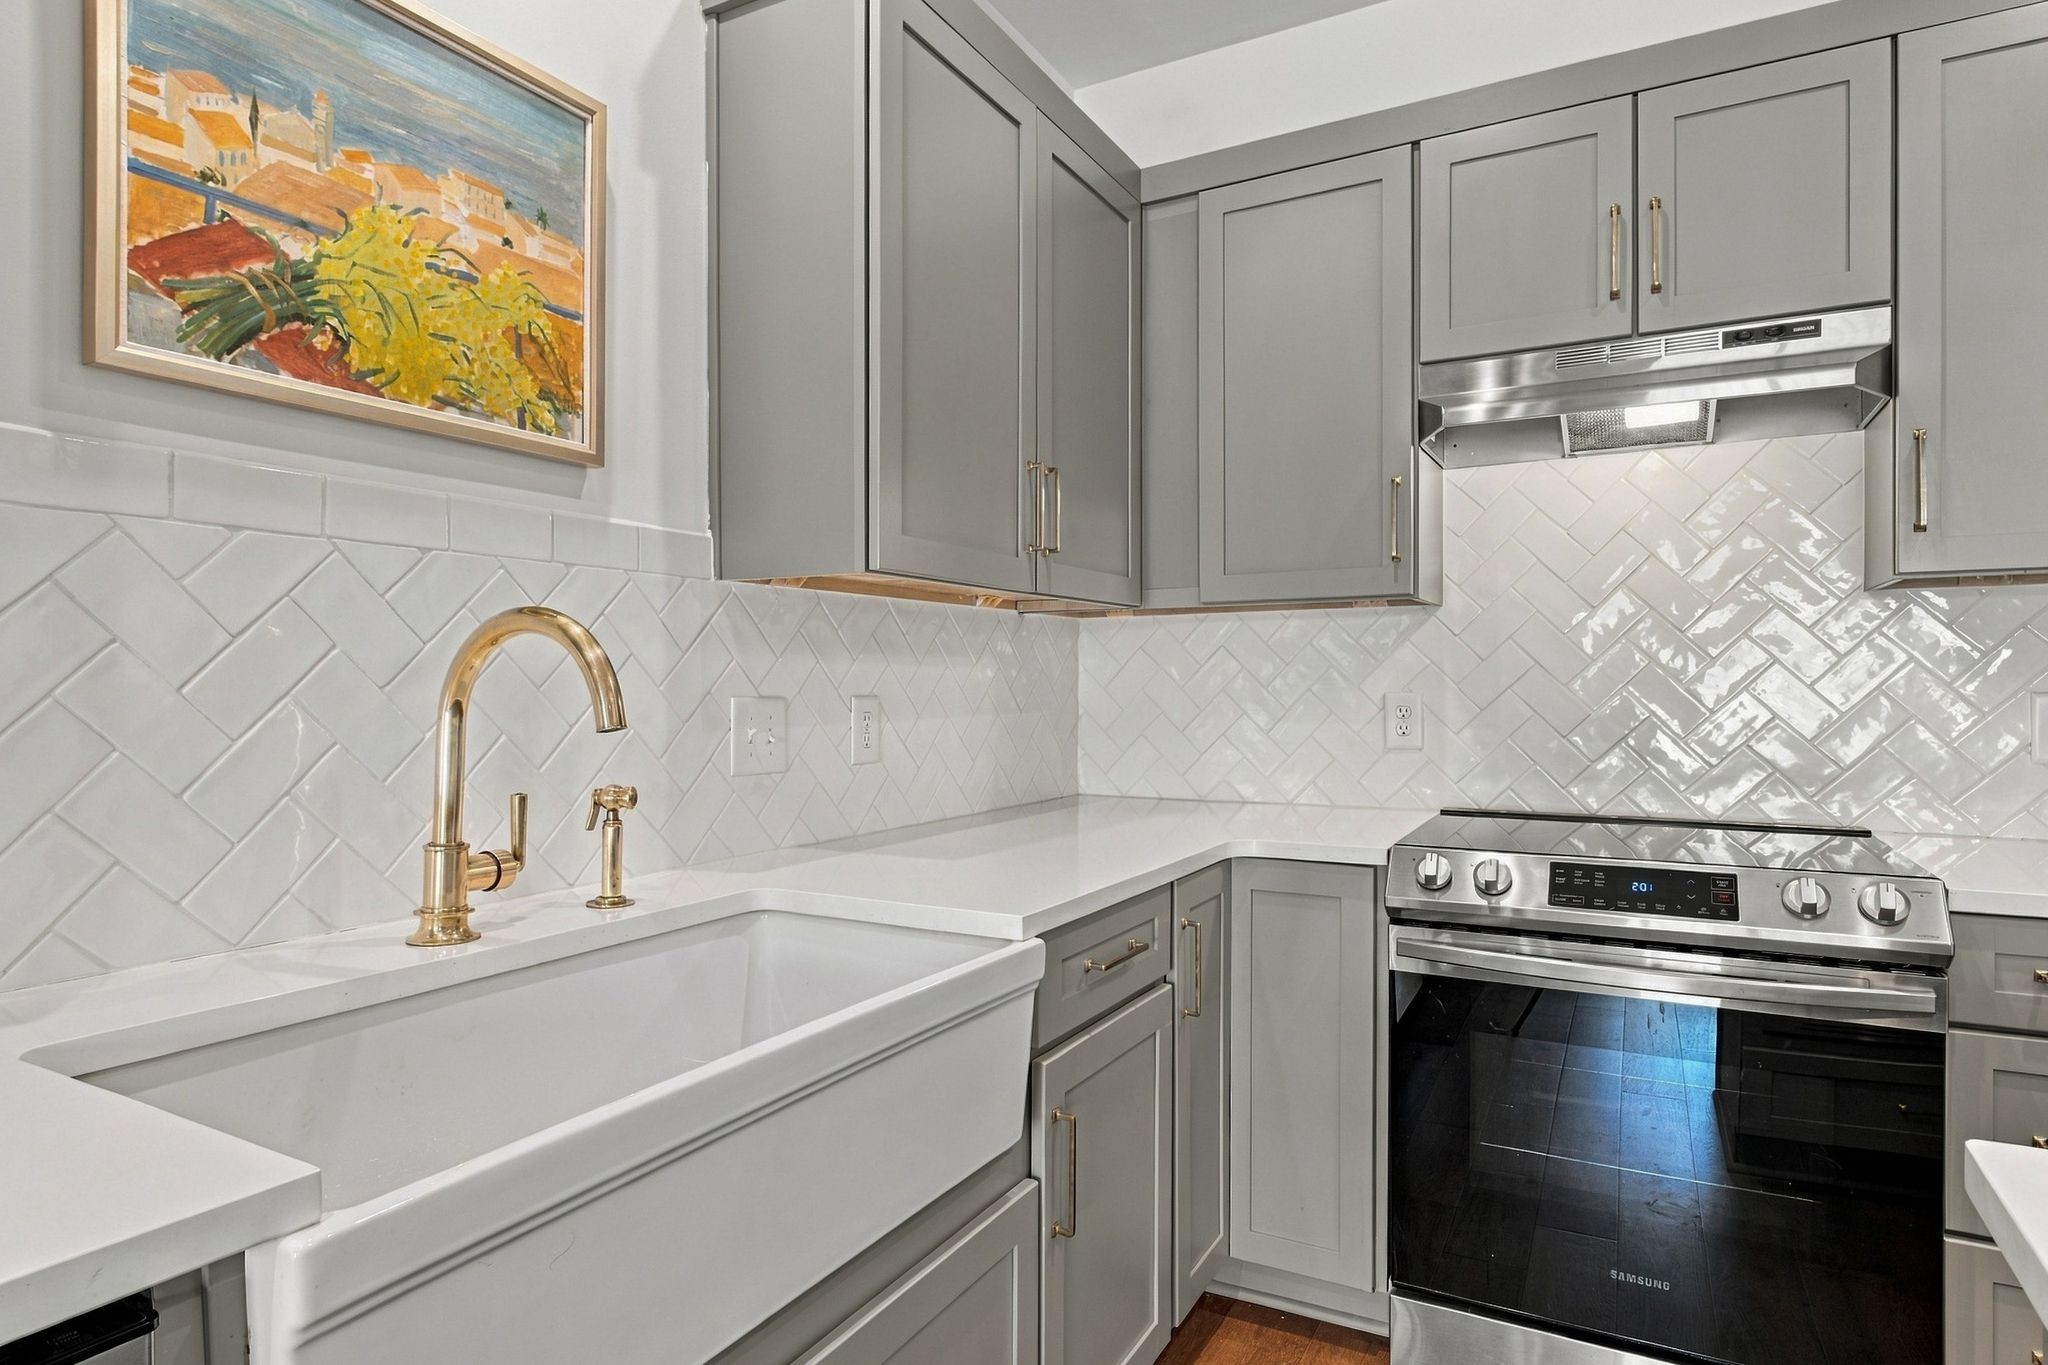
Kitchen with gray cabinets, white tile backsplash, farmhouse sink, brass faucet, and stainless range.
Modern kitchen with a large island, three bar stools, gray cabinets, and stainless steel appliances.
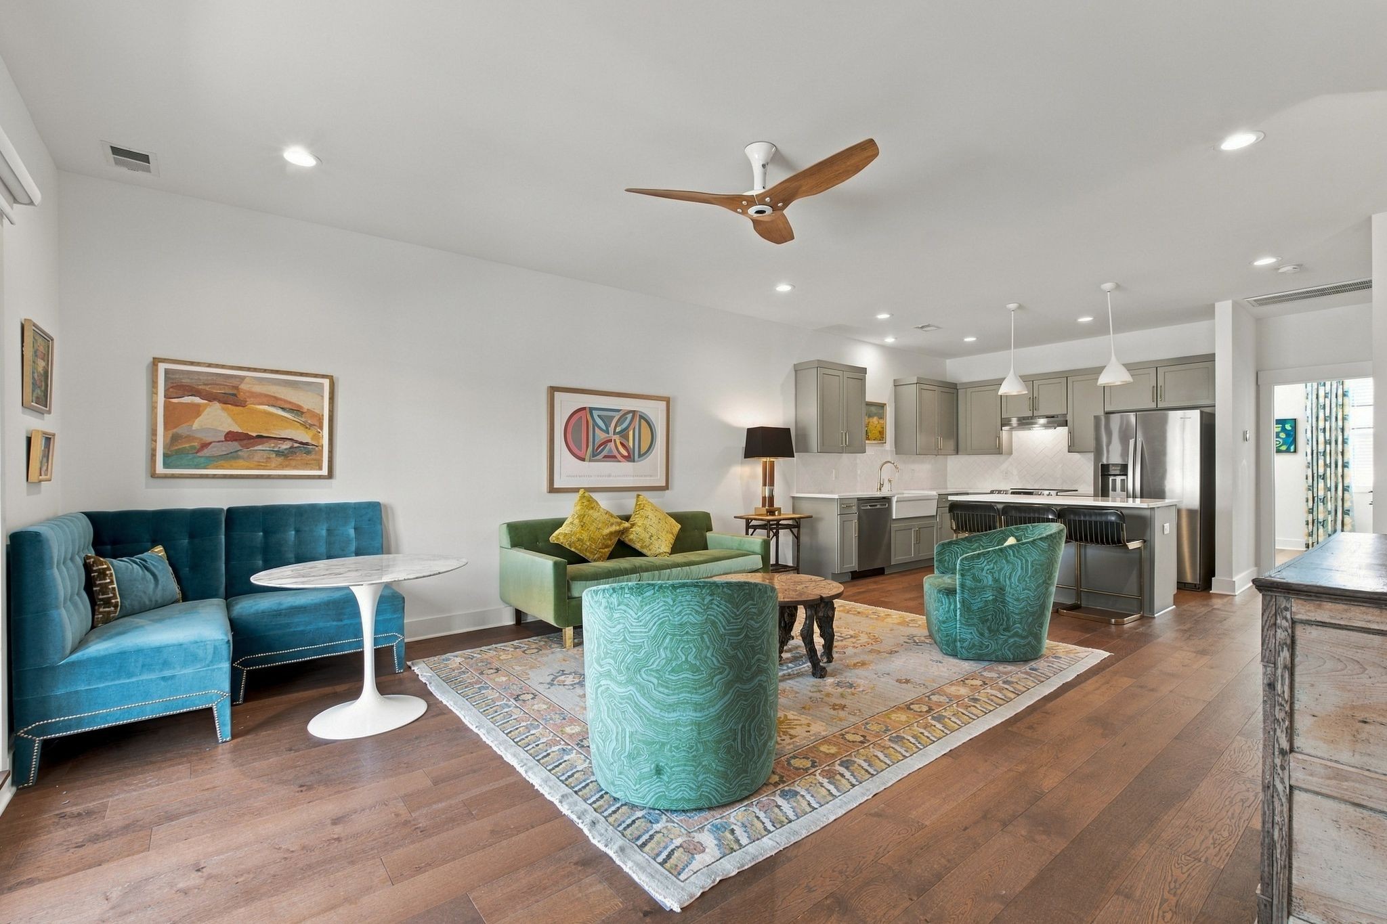
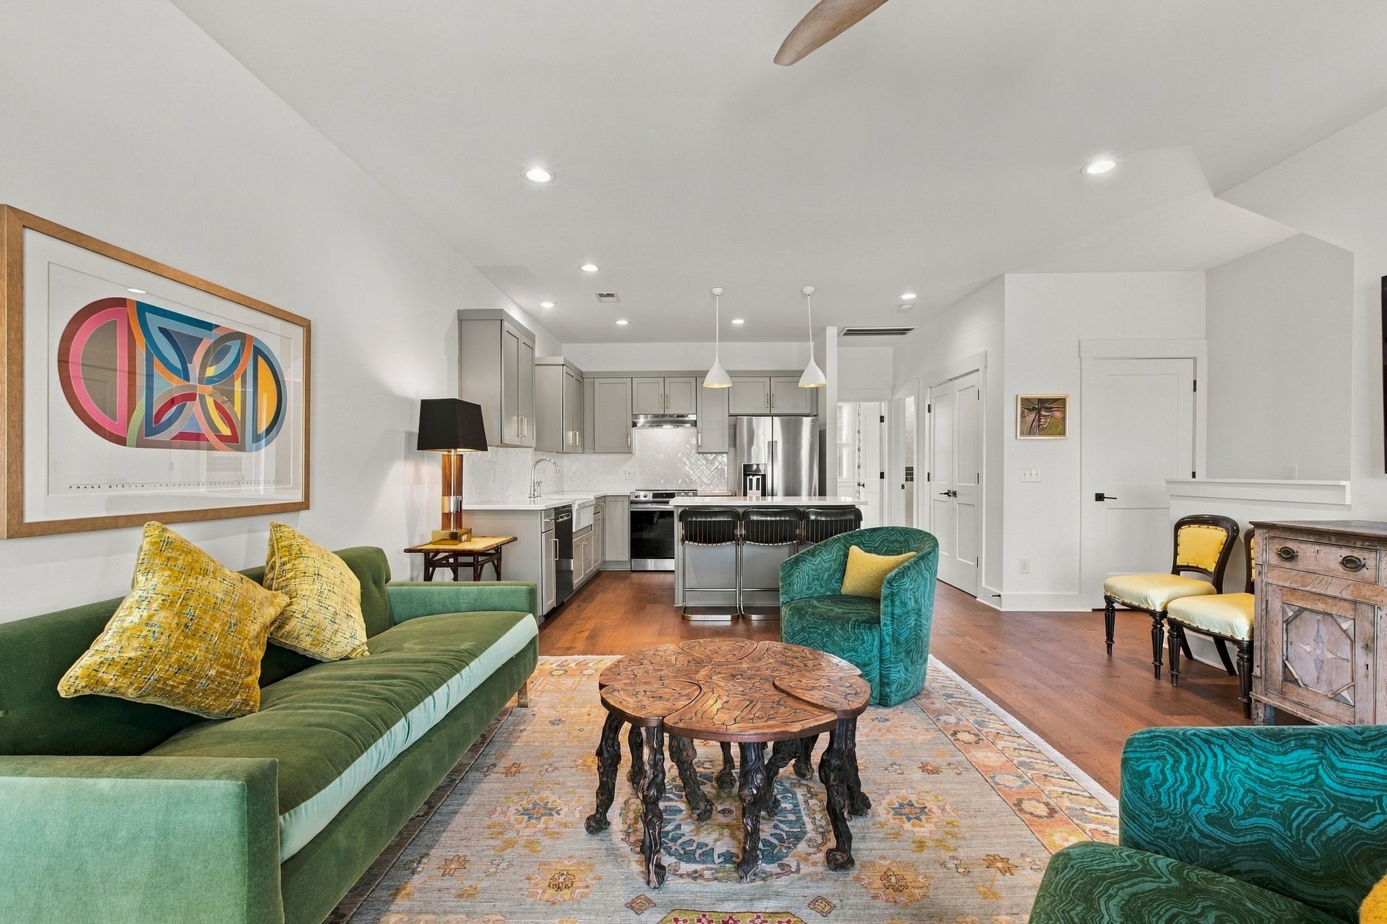
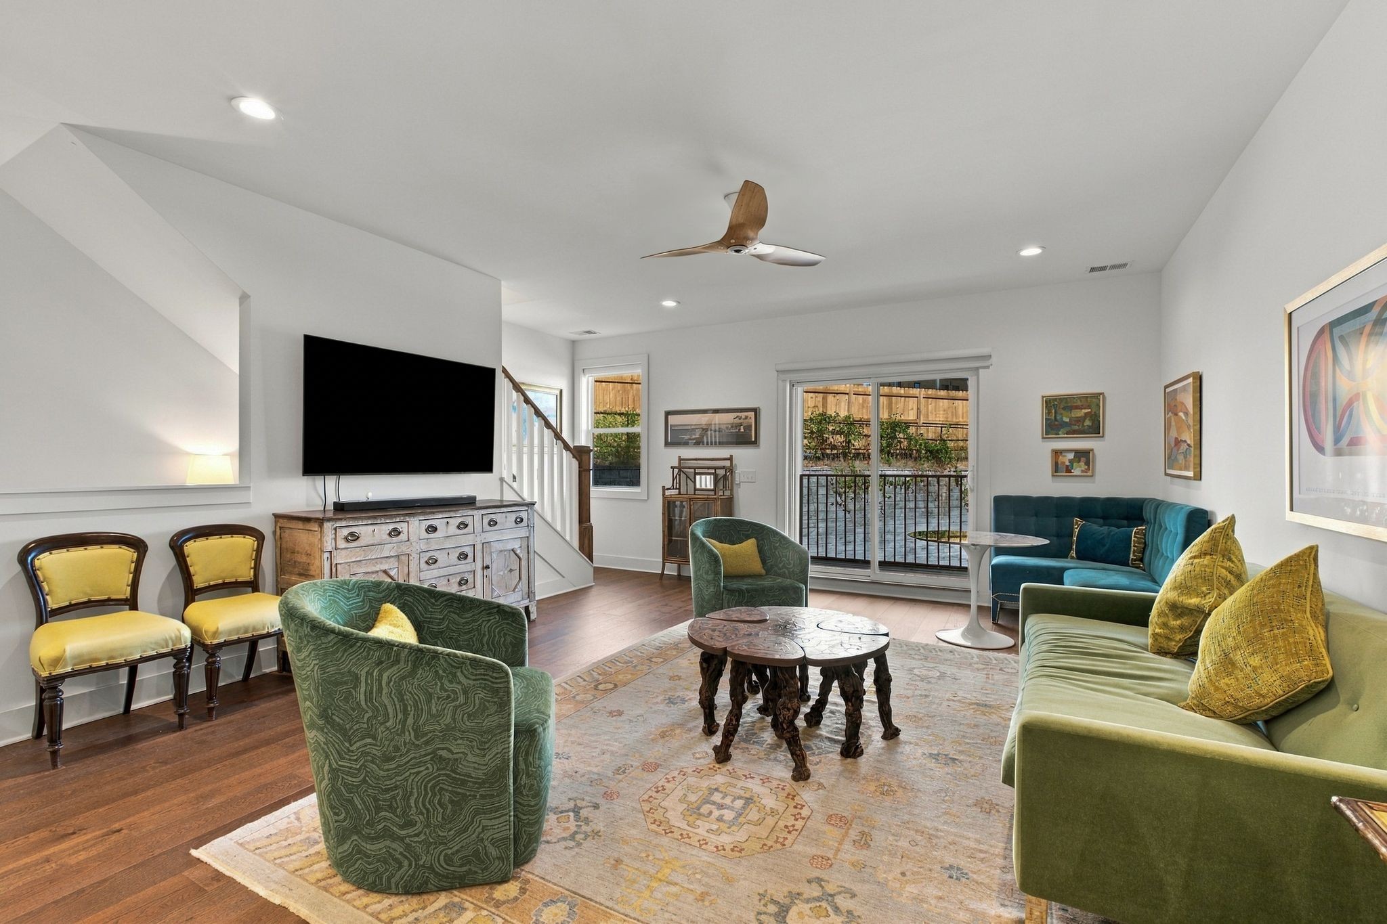
Open-plan living room and kitchen with colorful seating, patterned rug, and stainless steel appliances.
Open-plan living room and kitchen with a green sofa, teal chairs, and gray cabinets.
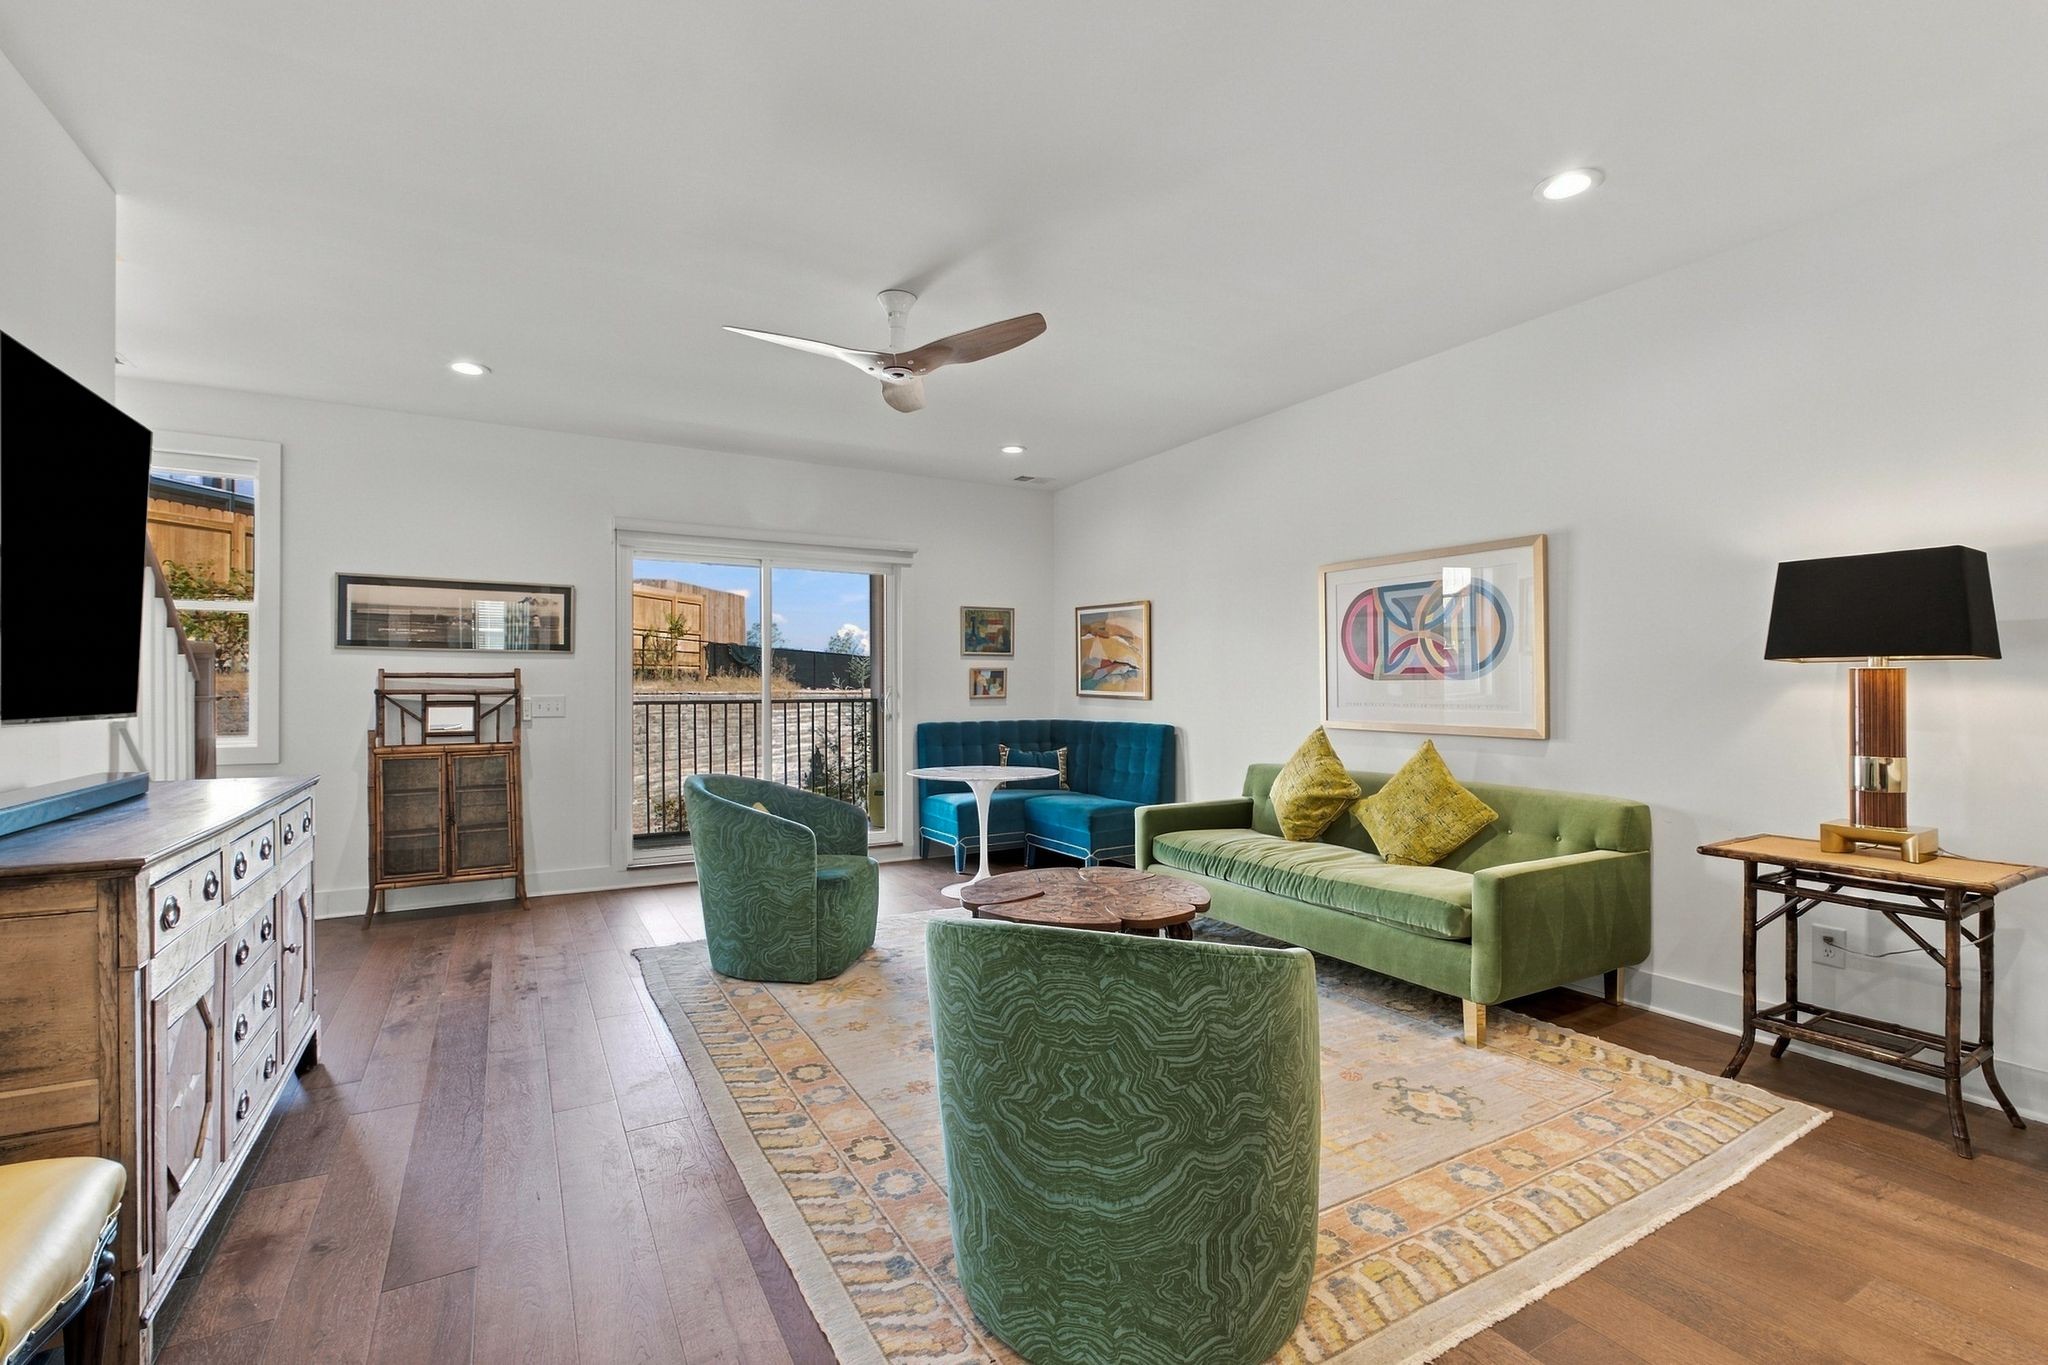
Living room with green seating, a blue banquette, patterned rug, and sliding doors to a balcony.
Living room with green and teal seating, a patterned rug, and sliding doors to a balcony.
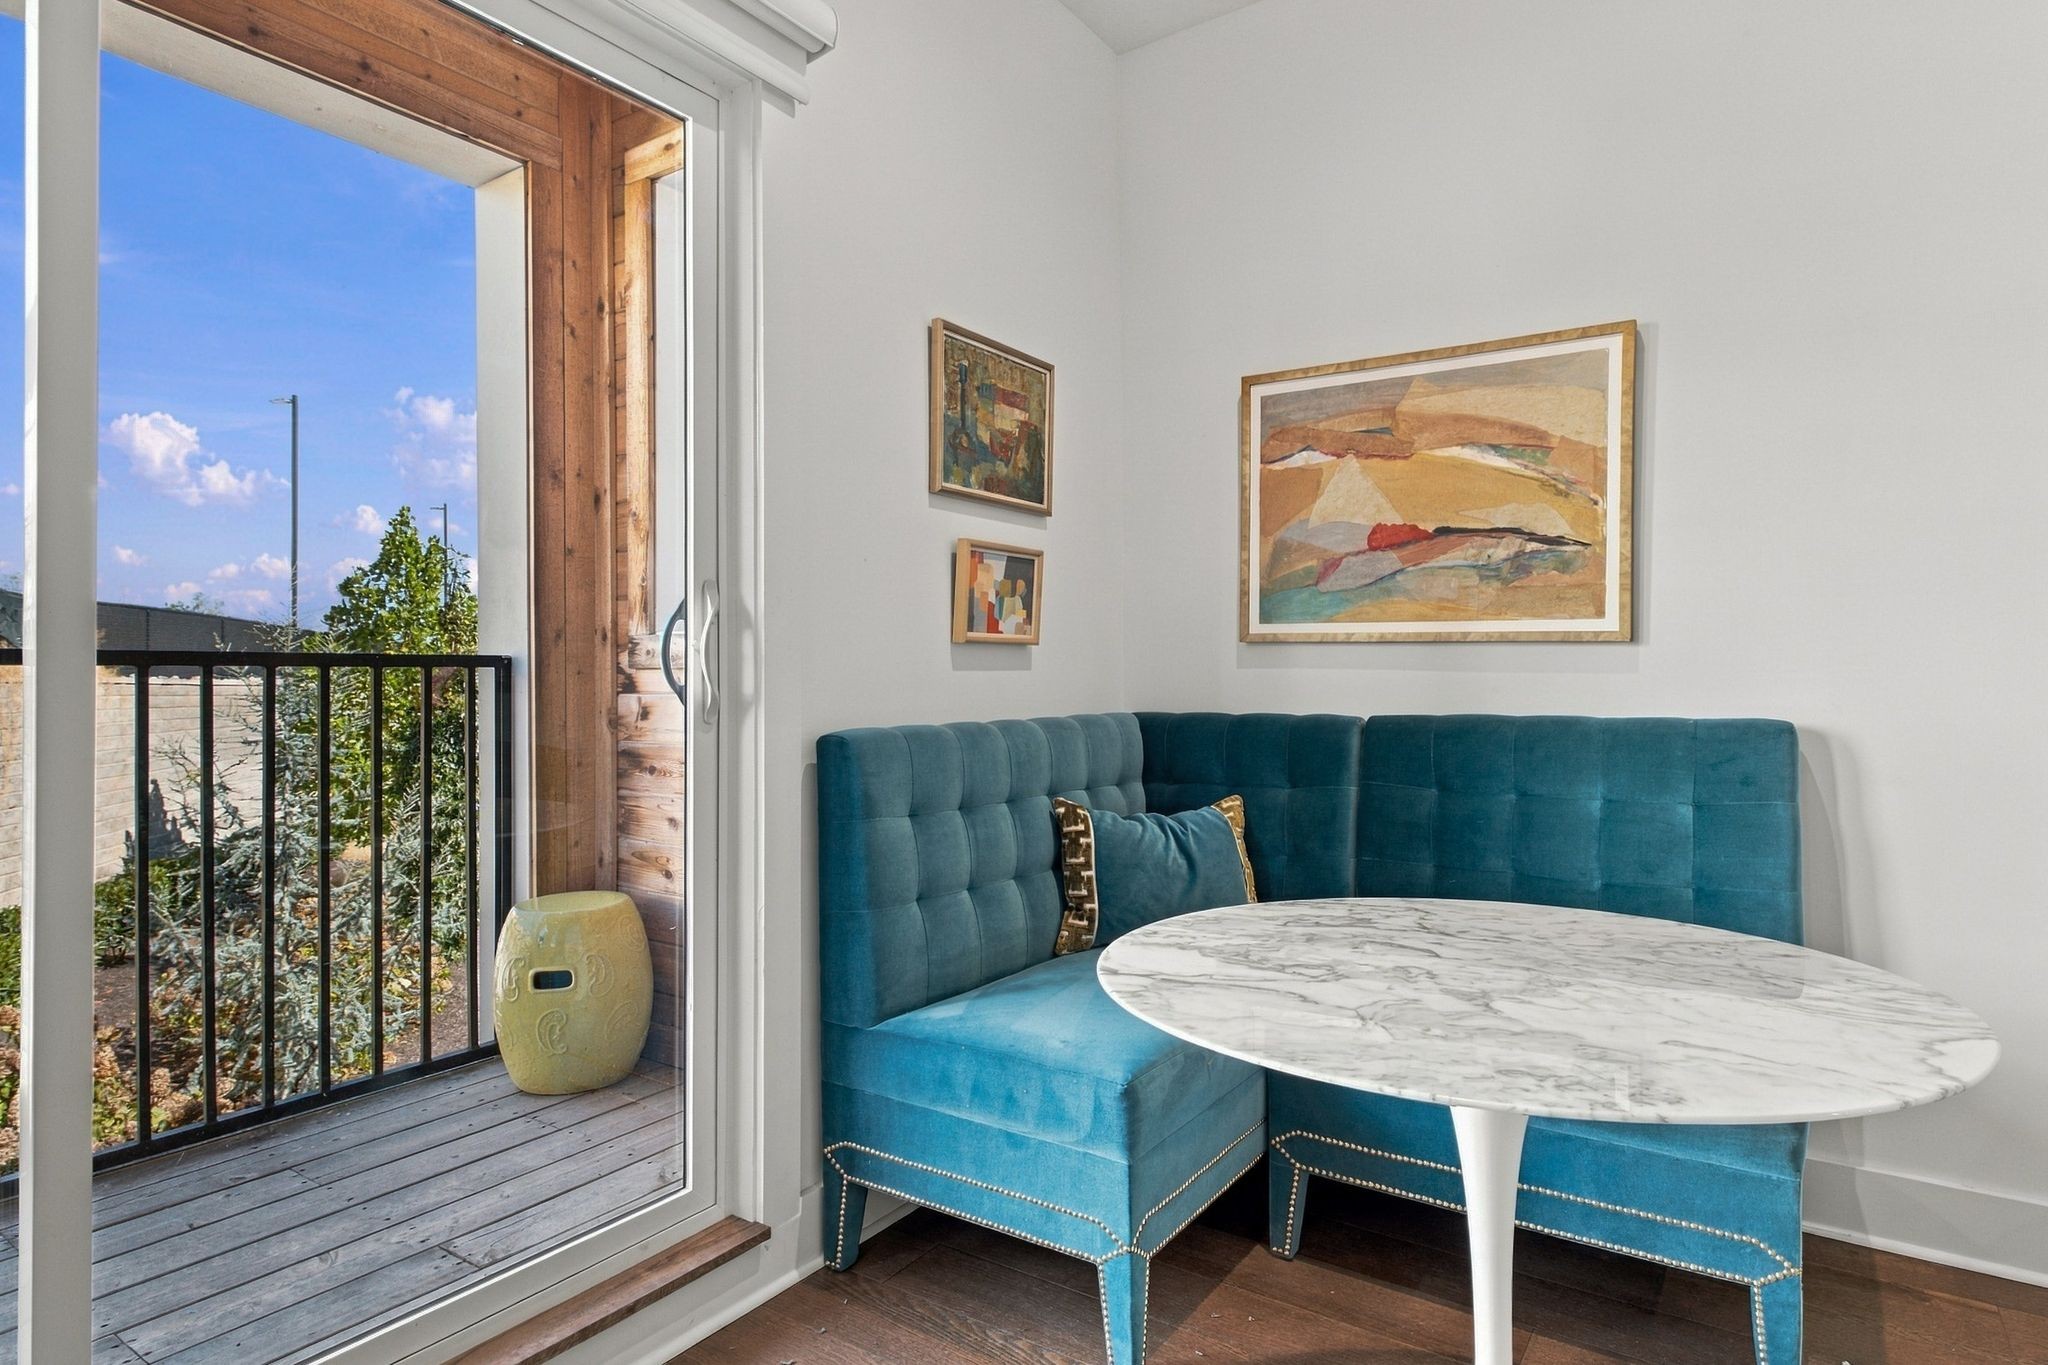
Dining nook with a teal banquette and oval table beside a sliding door to a small balcony.
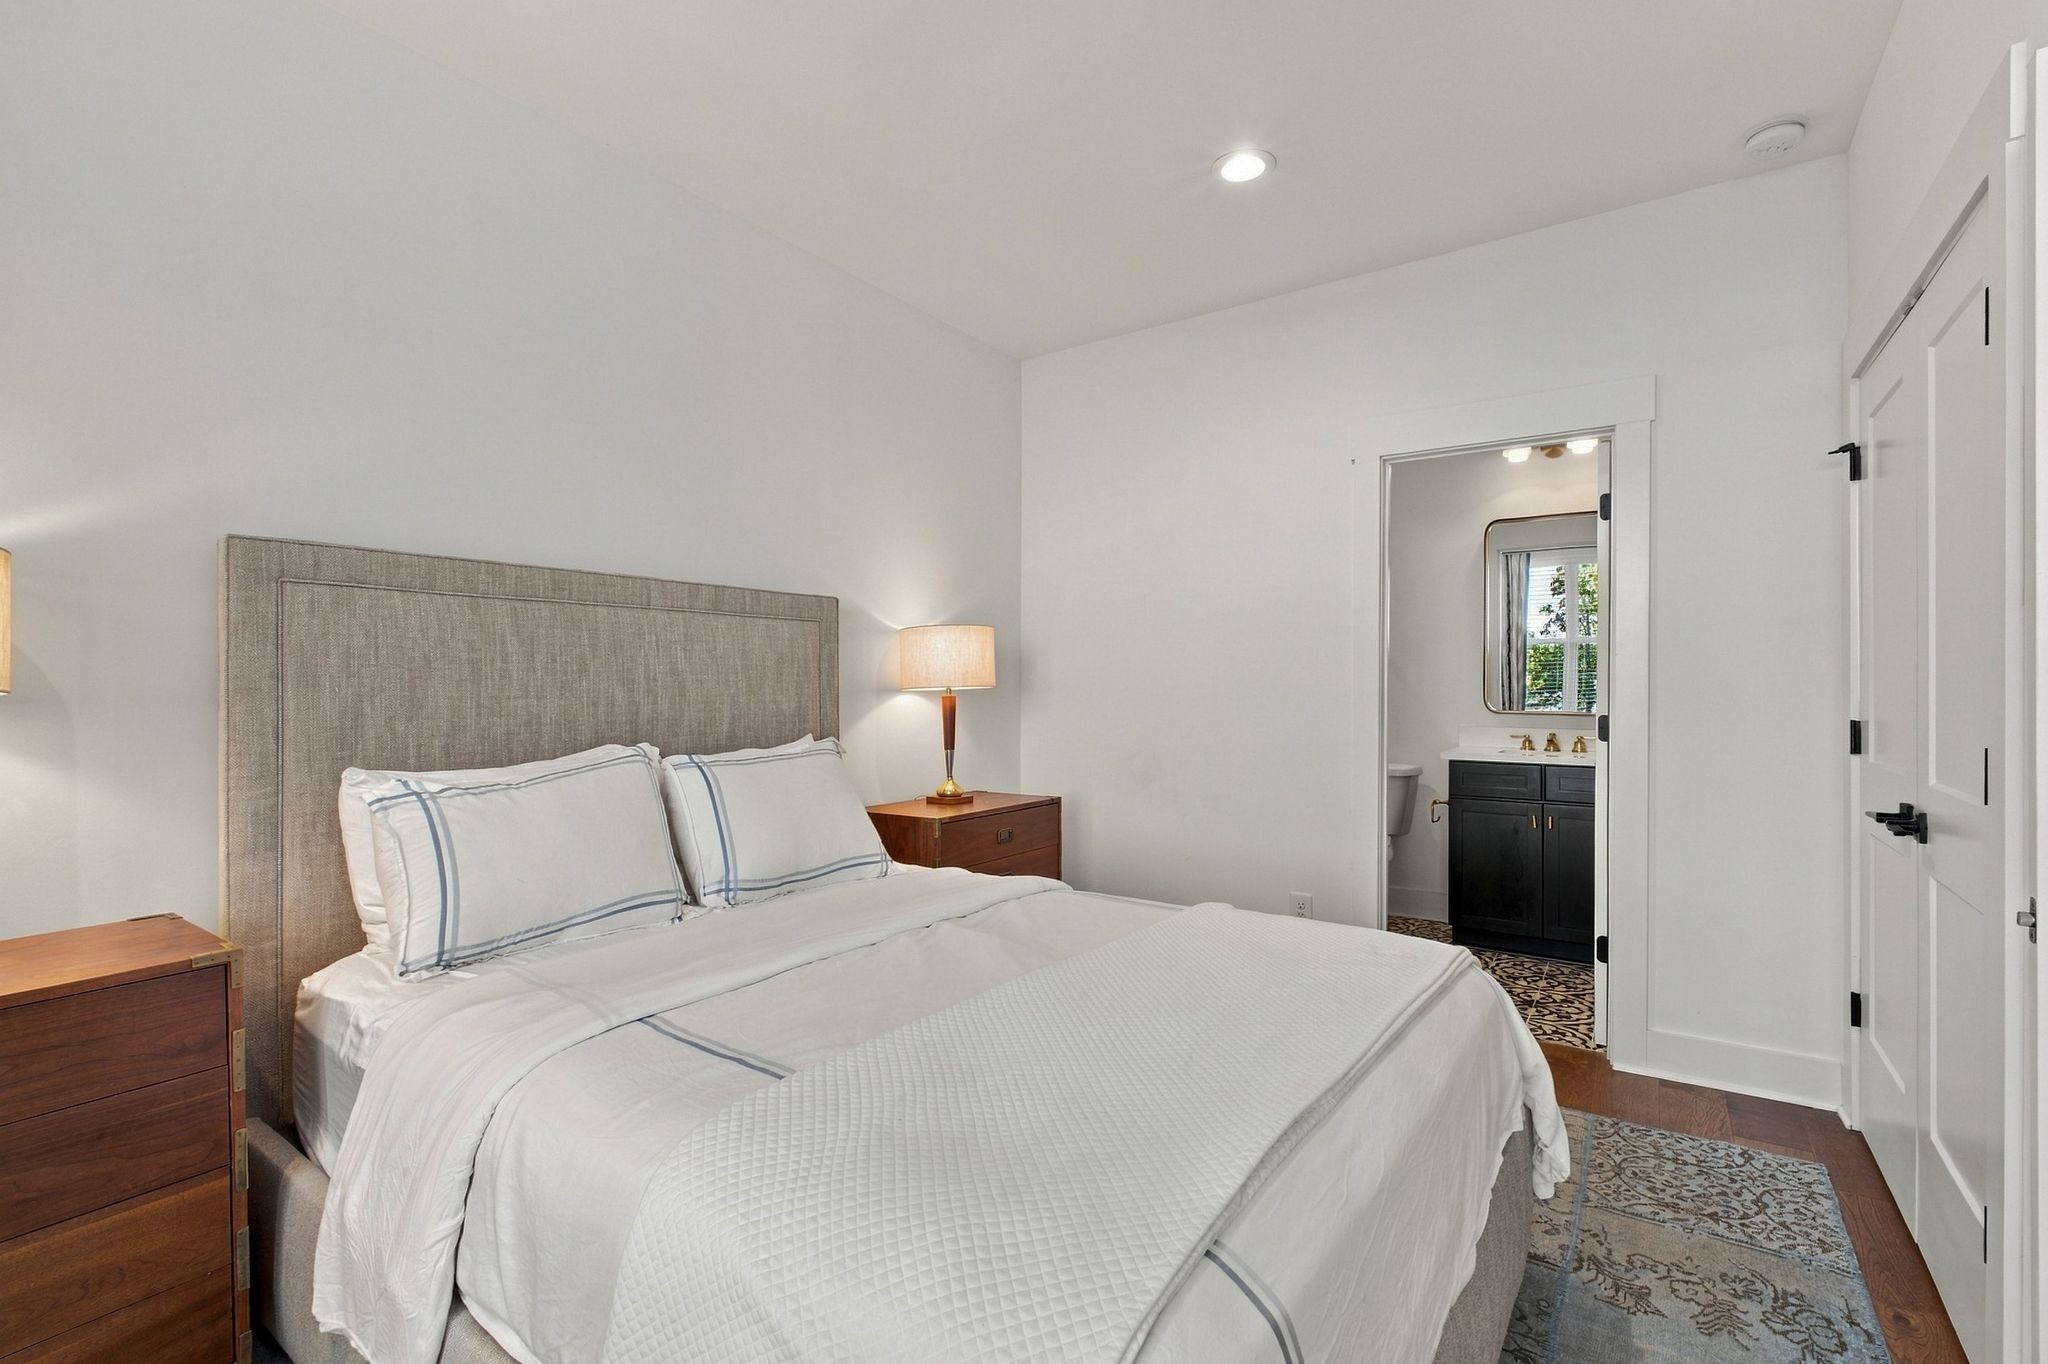
Bedroom with a white bed, tall upholstered headboard, and doorway to an adjoining bathroom.
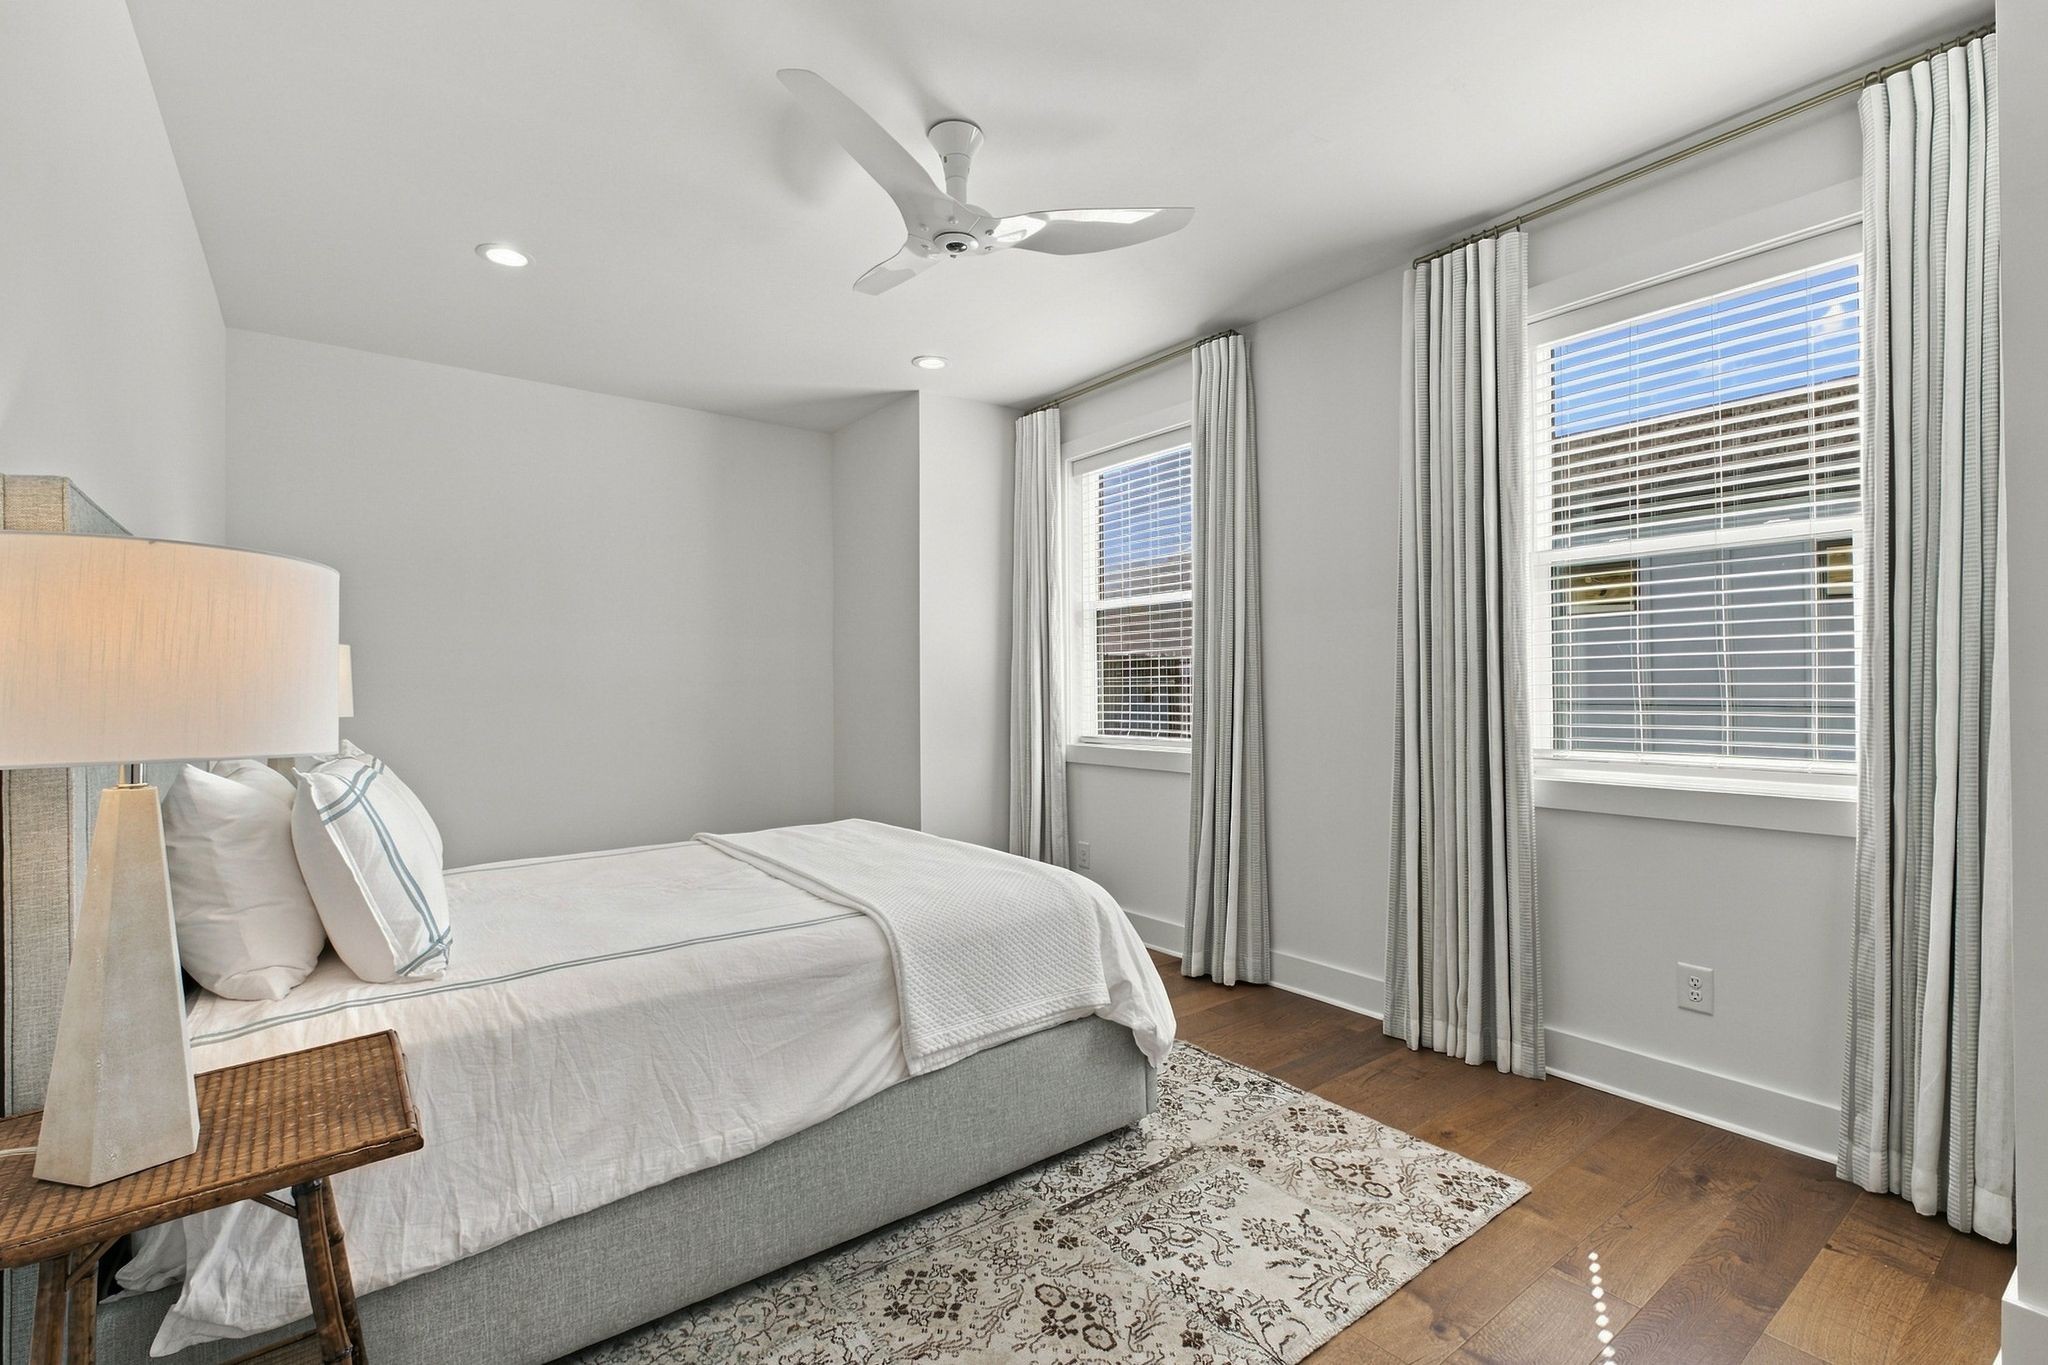
Bright bedroom with a neatly made bed, two curtained windows, a ceiling fan, and hardwood floors.
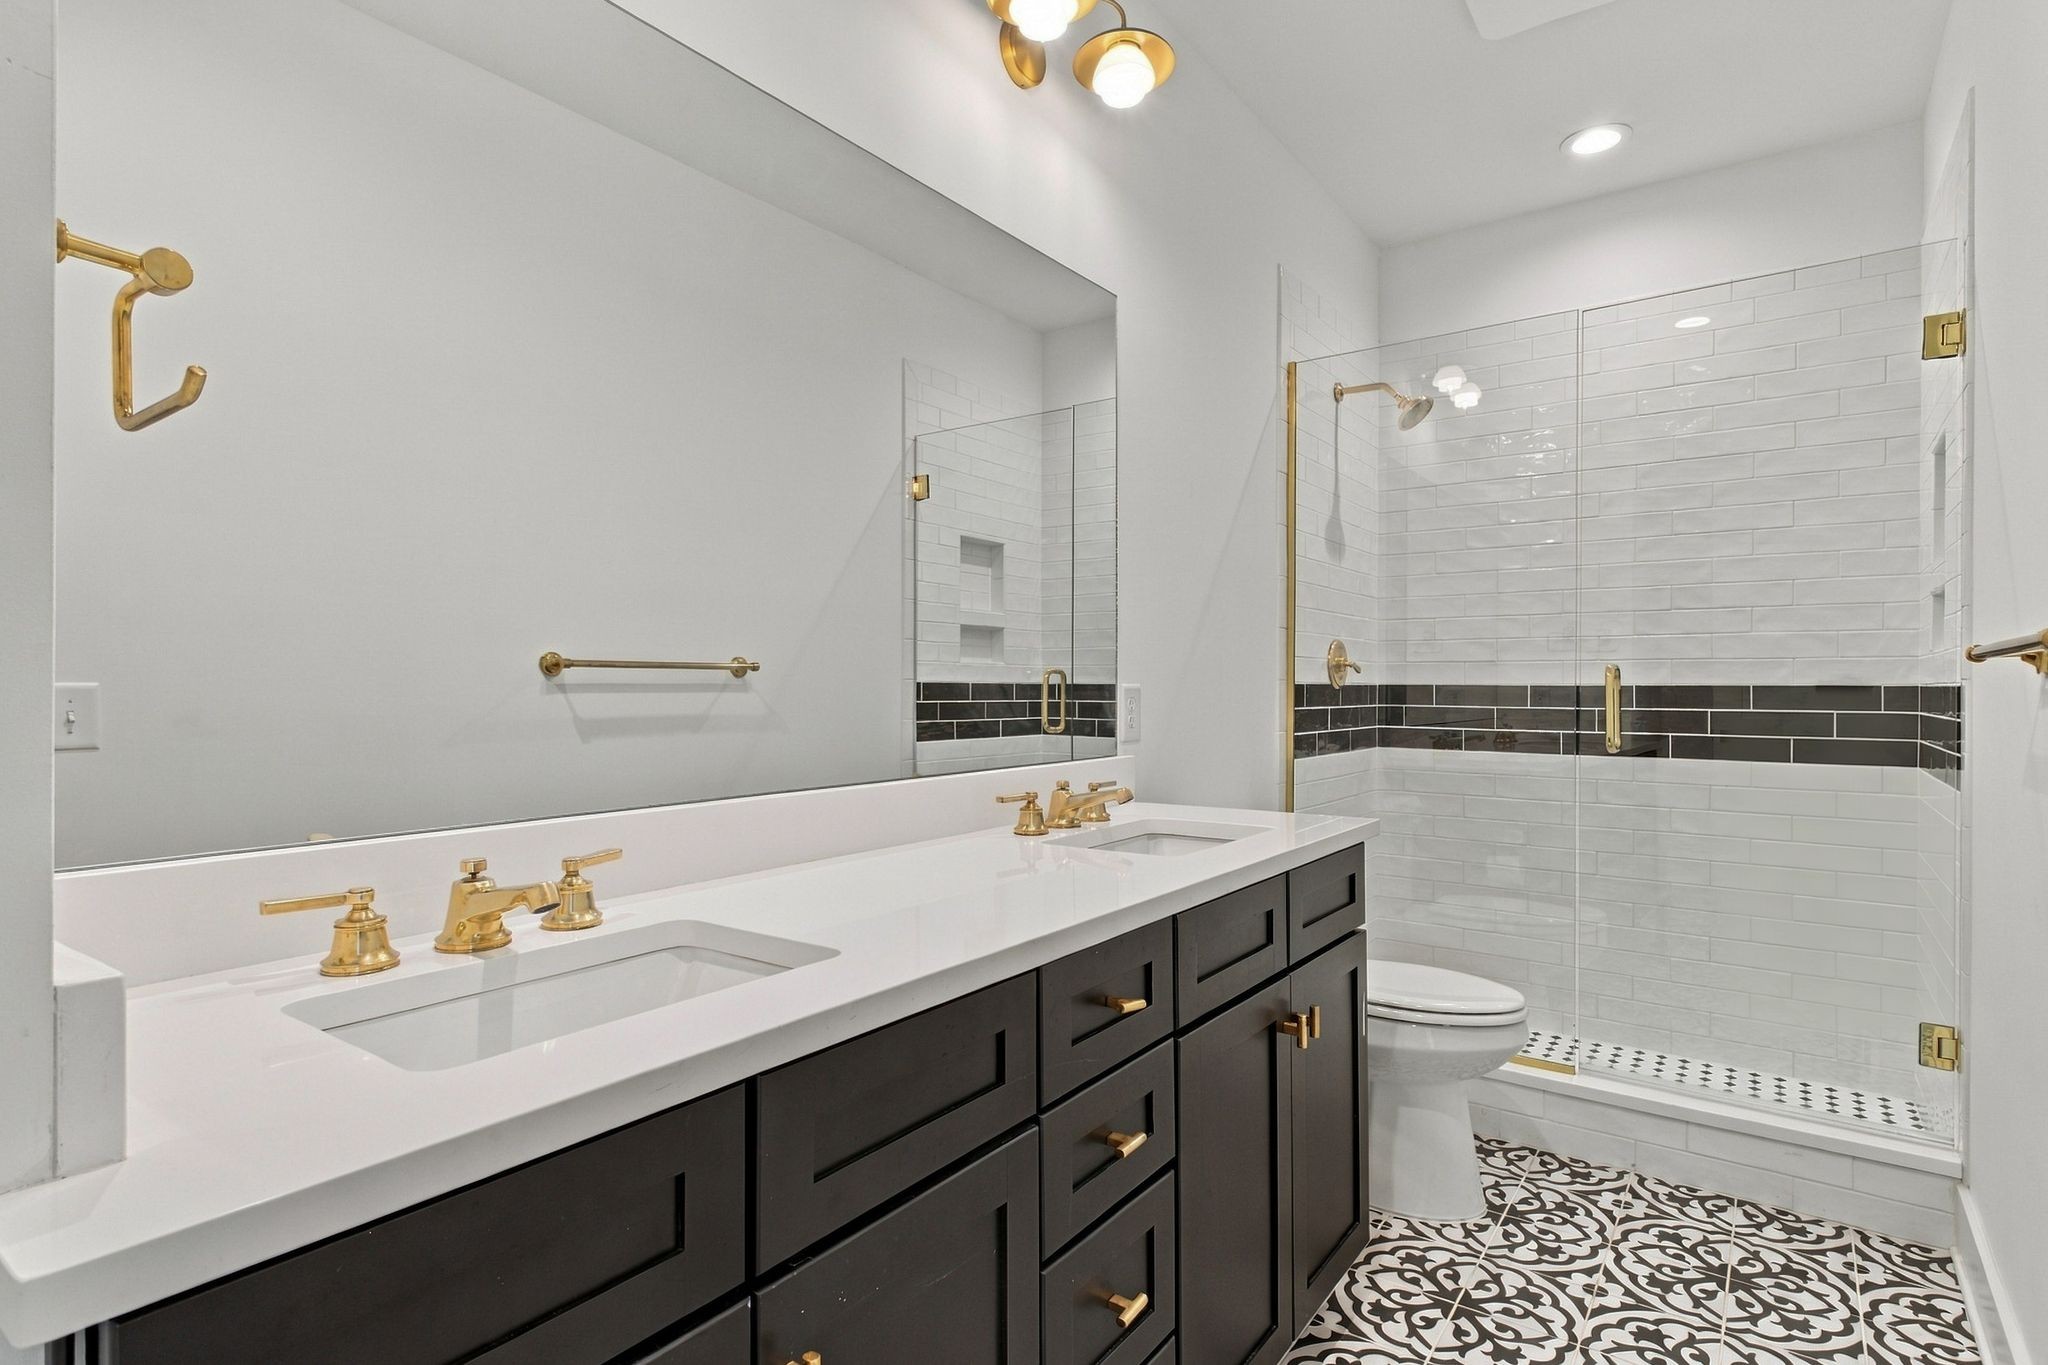
Bathroom with a dark double vanity, gold fixtures, glass shower, and patterned floor tiles.
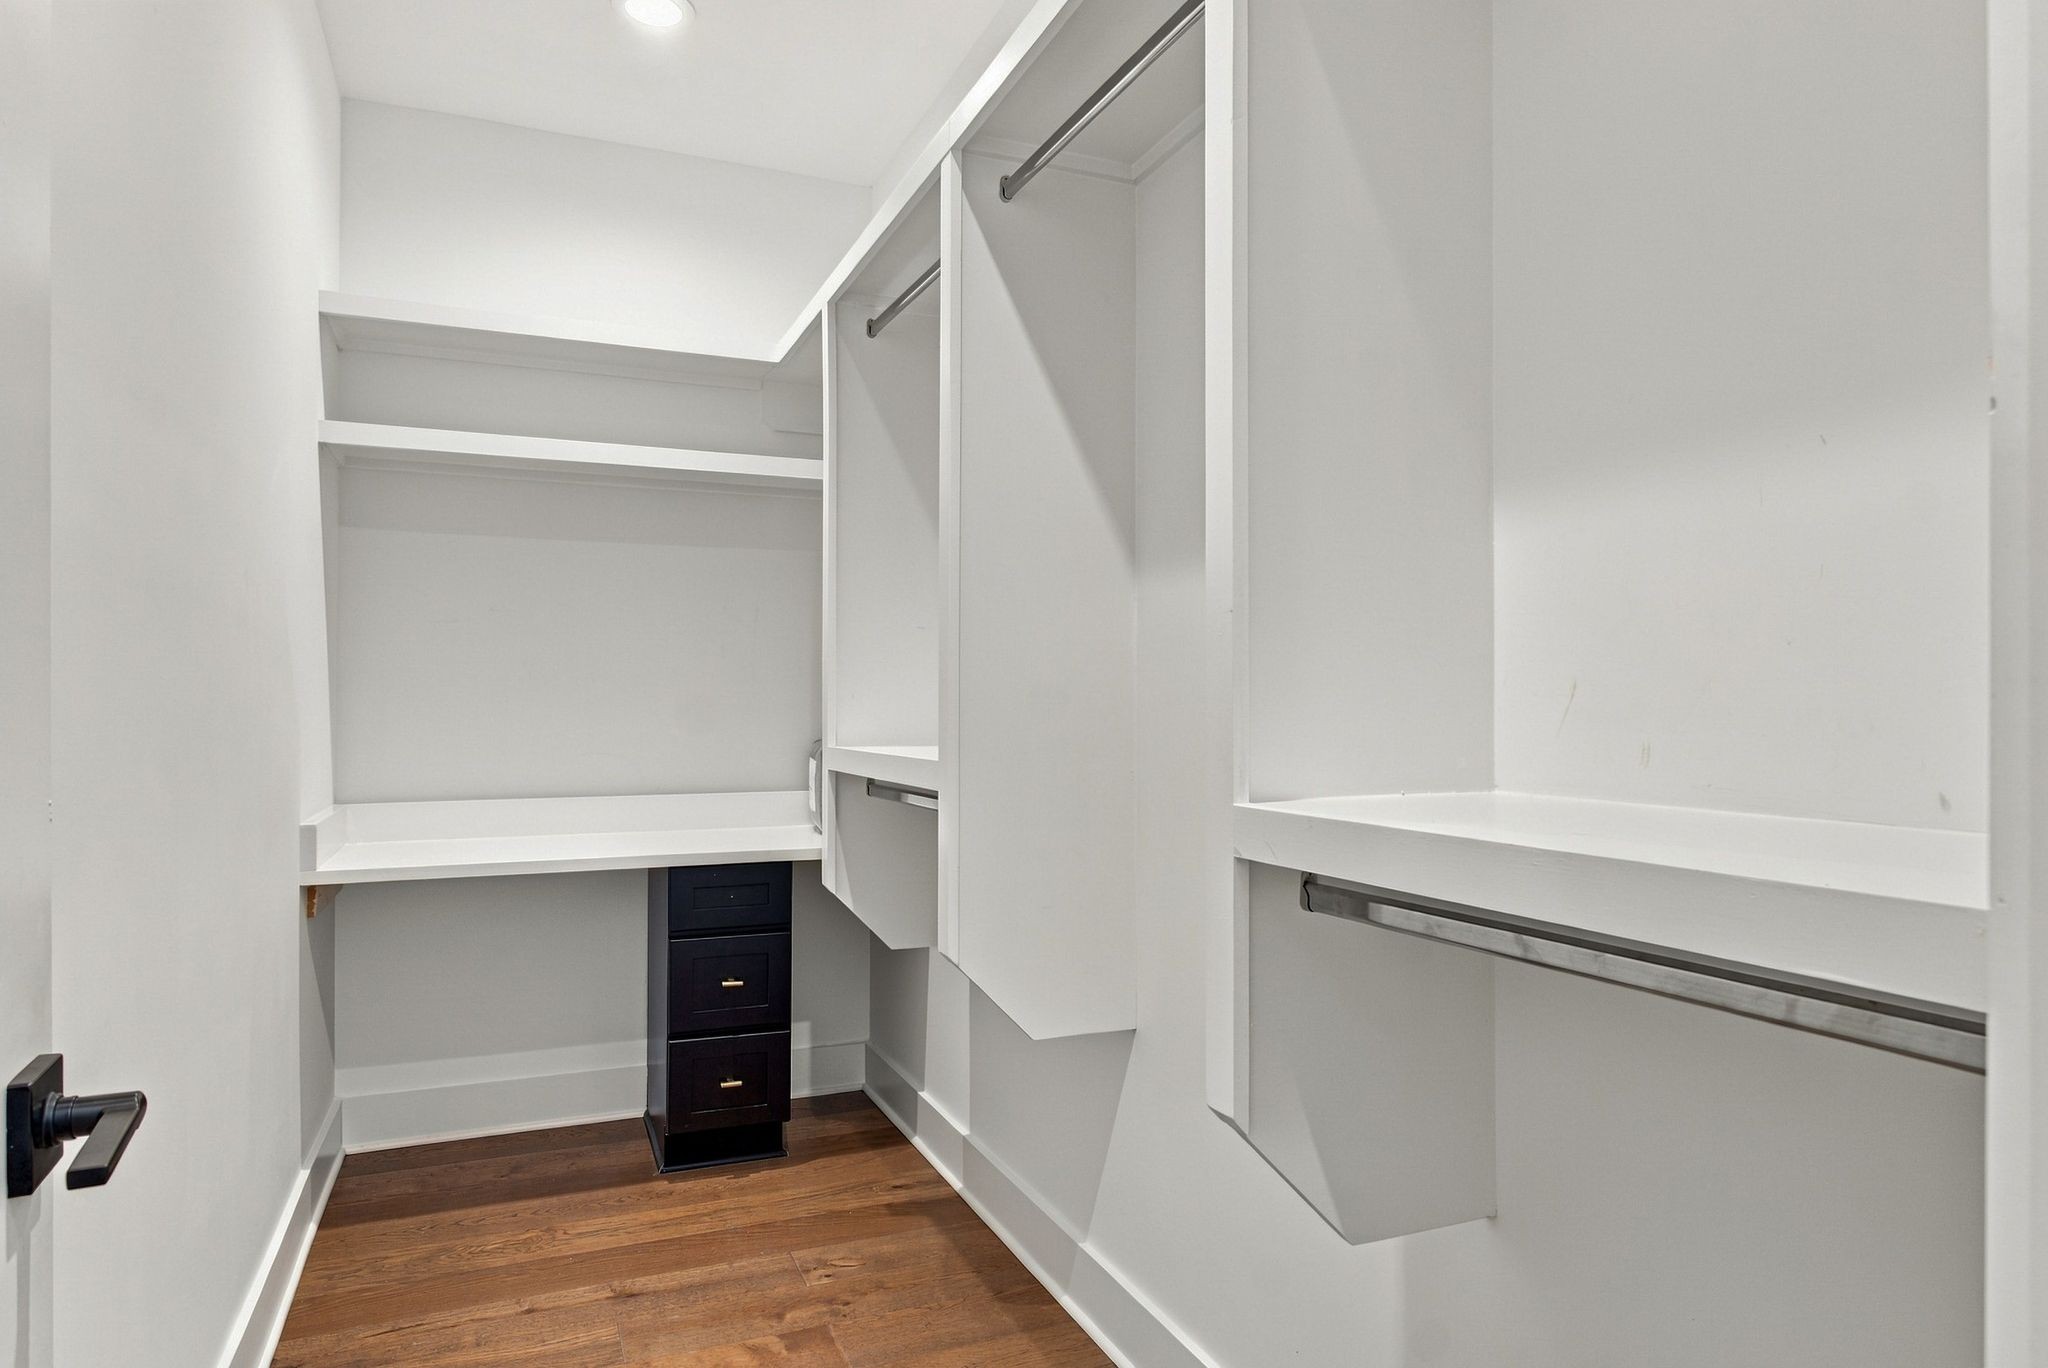
Walk-in closet with white built-in shelves, hanging rods, dark drawers, and wood flooring.
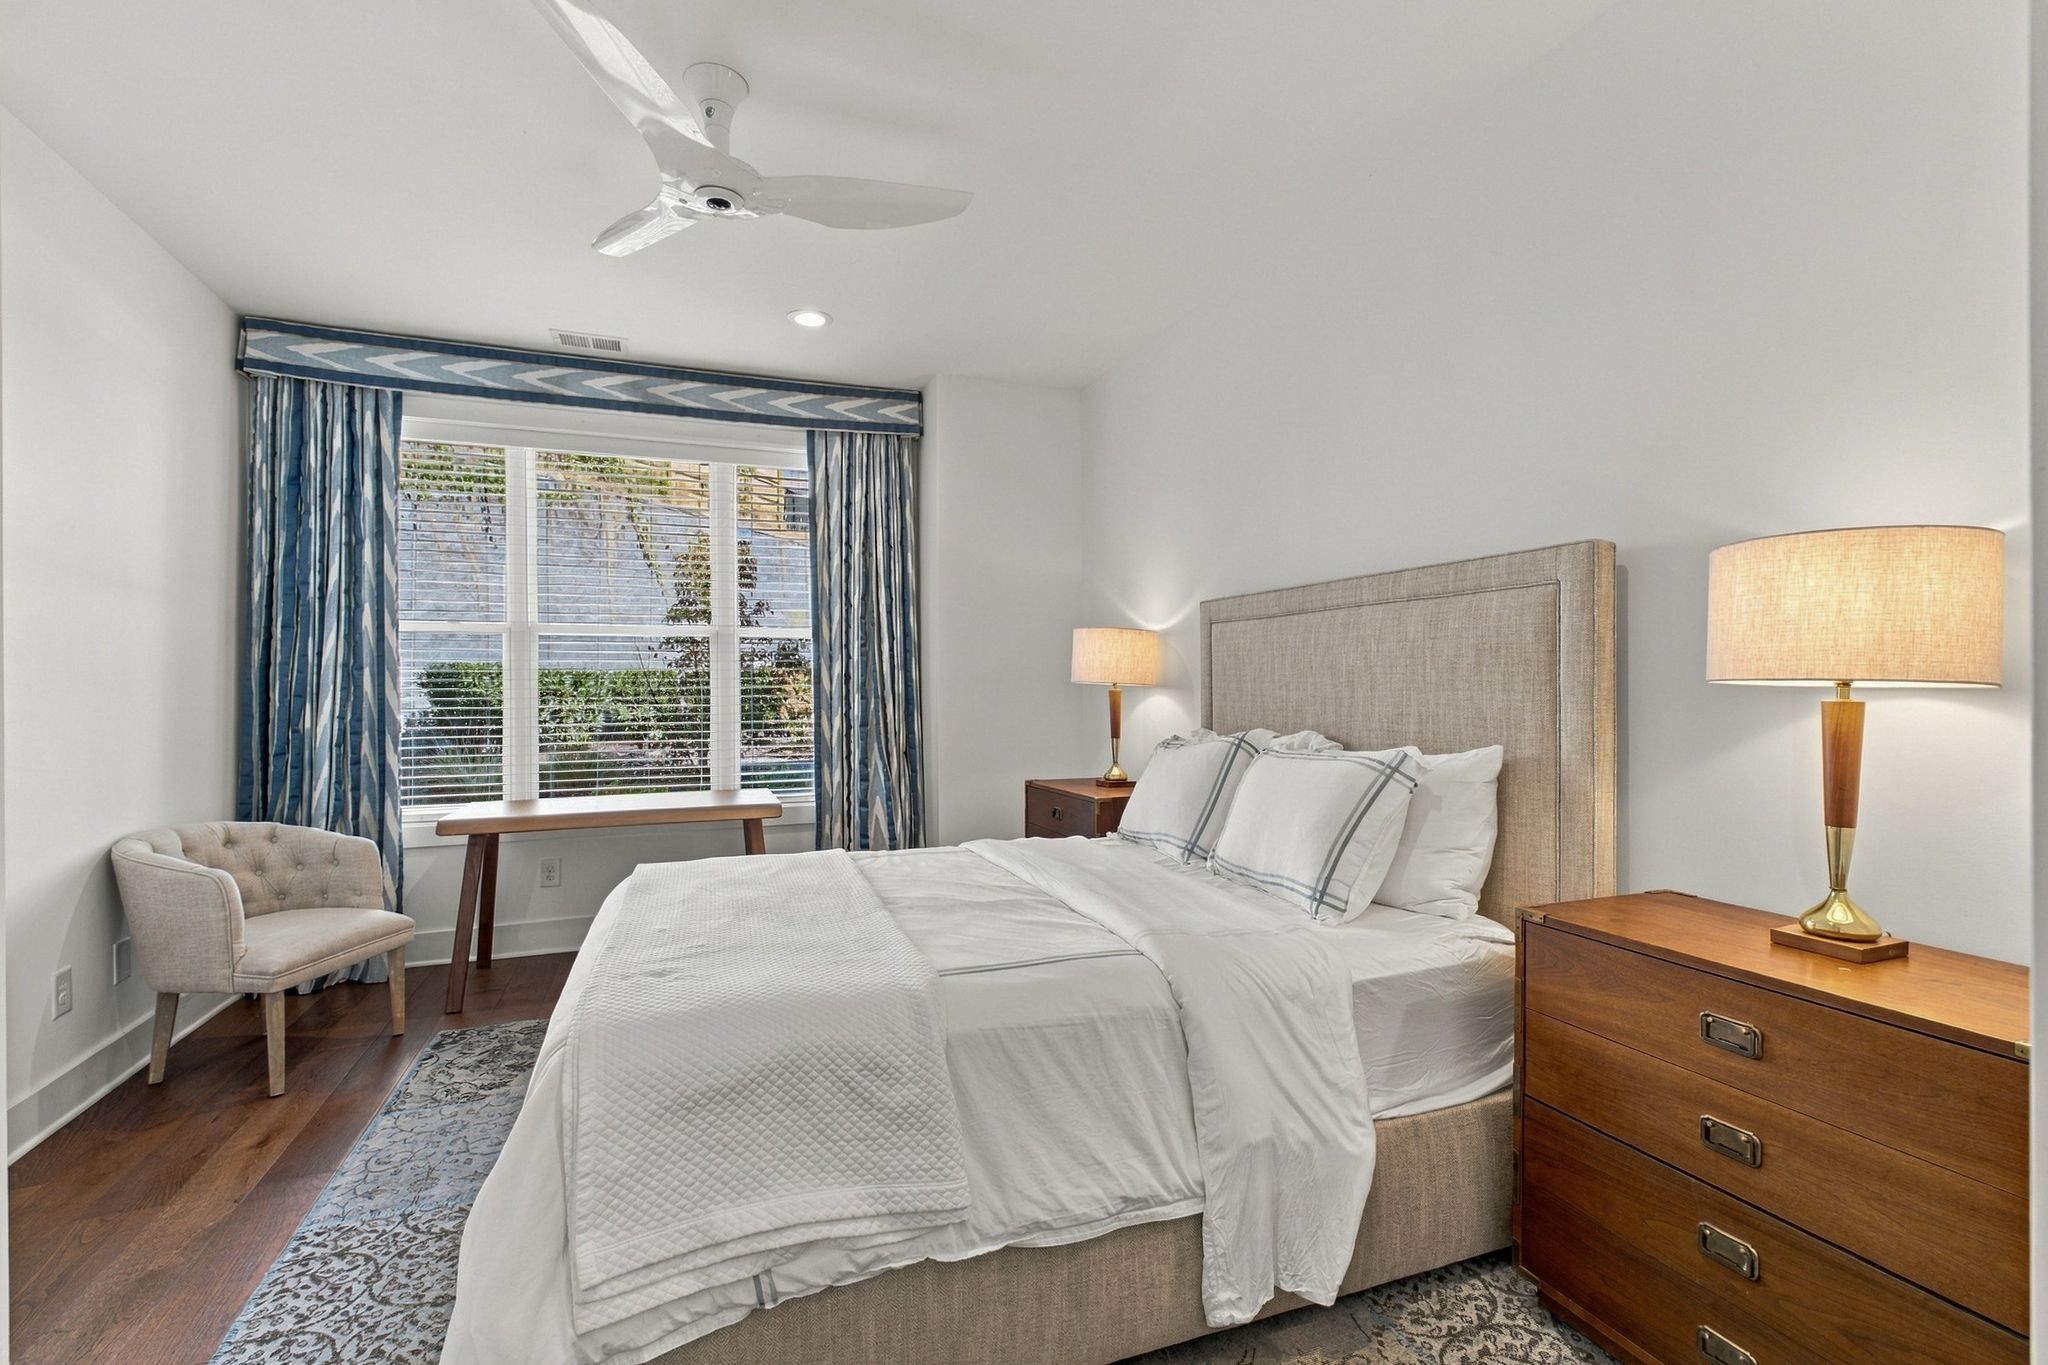
Staged bedroom with a white bed, upholstered headboard, and blue curtains beside a window.
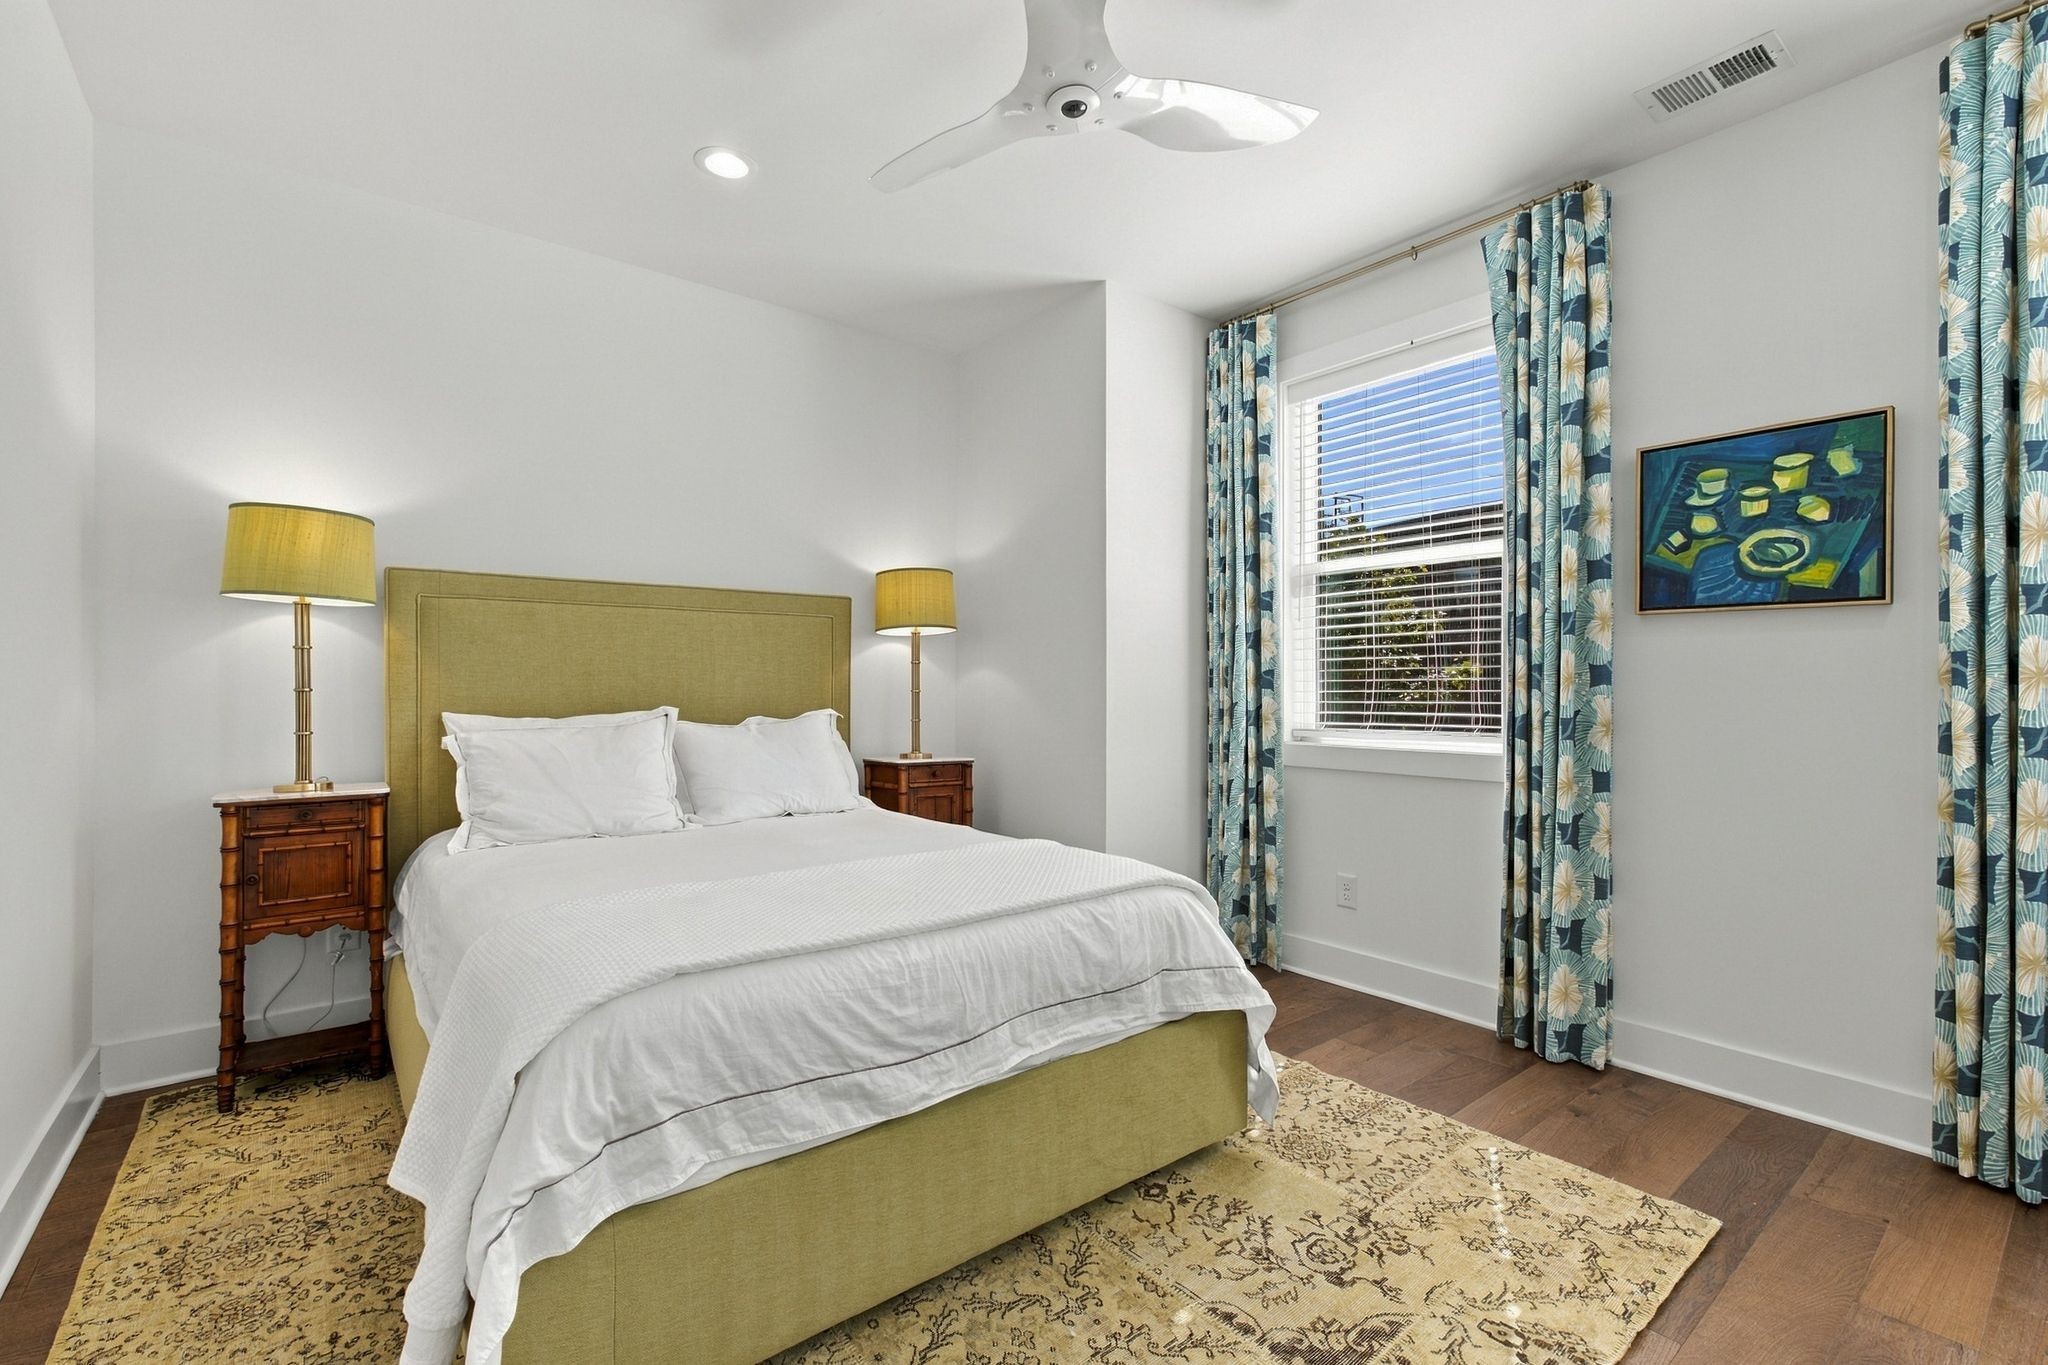
Bedroom with an olive-green bed, blue patterned curtains, and a large rug.
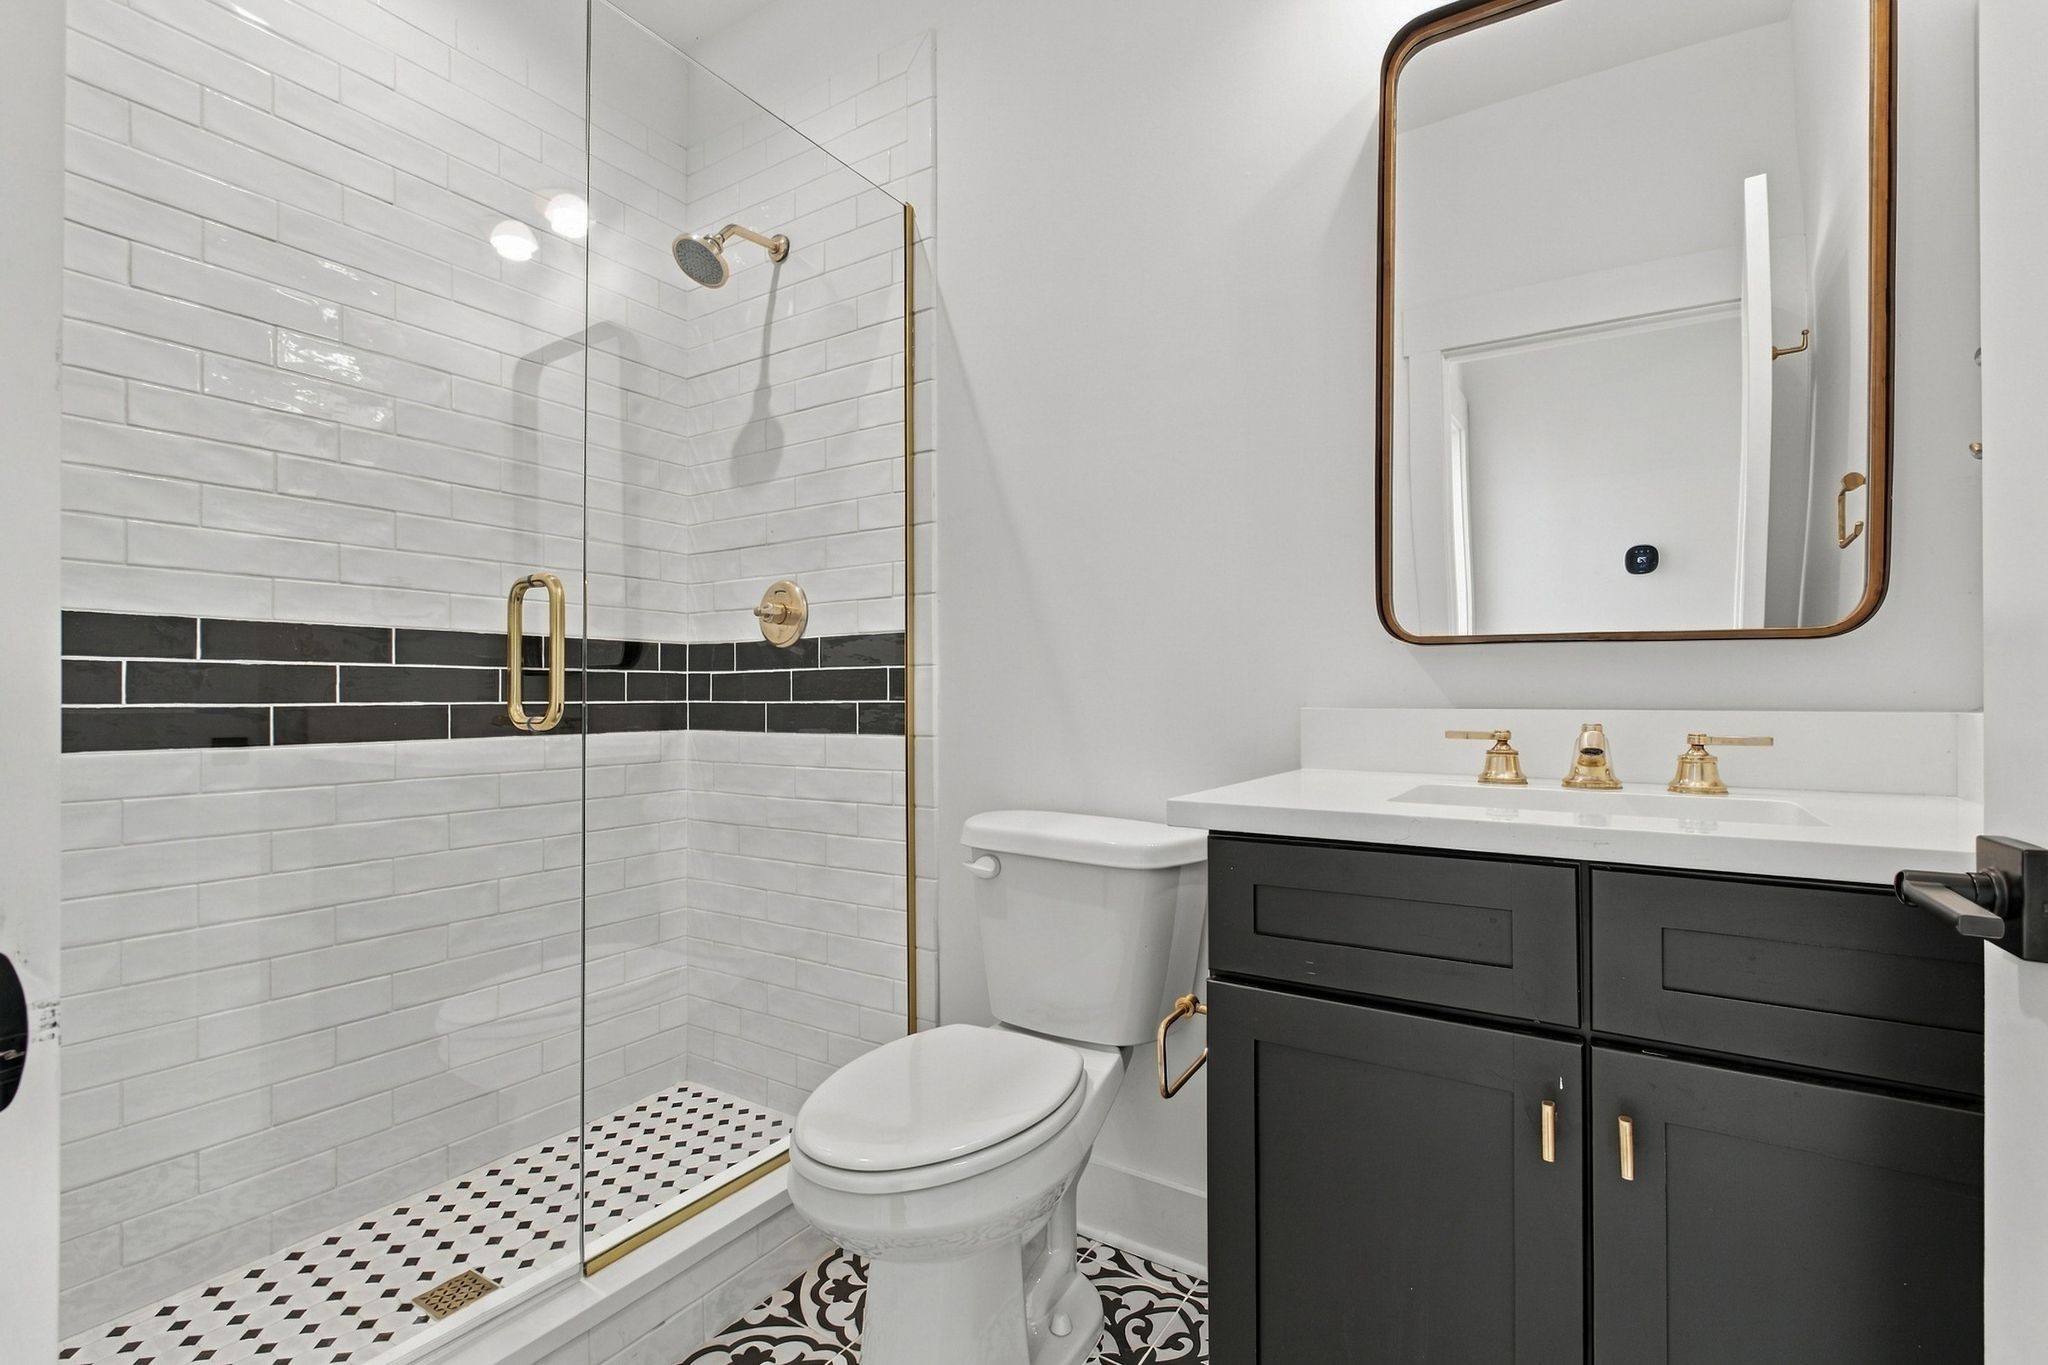
Bathroom with a glass shower, black accent tile, patterned floor, and dark vanity with brass fixtures.
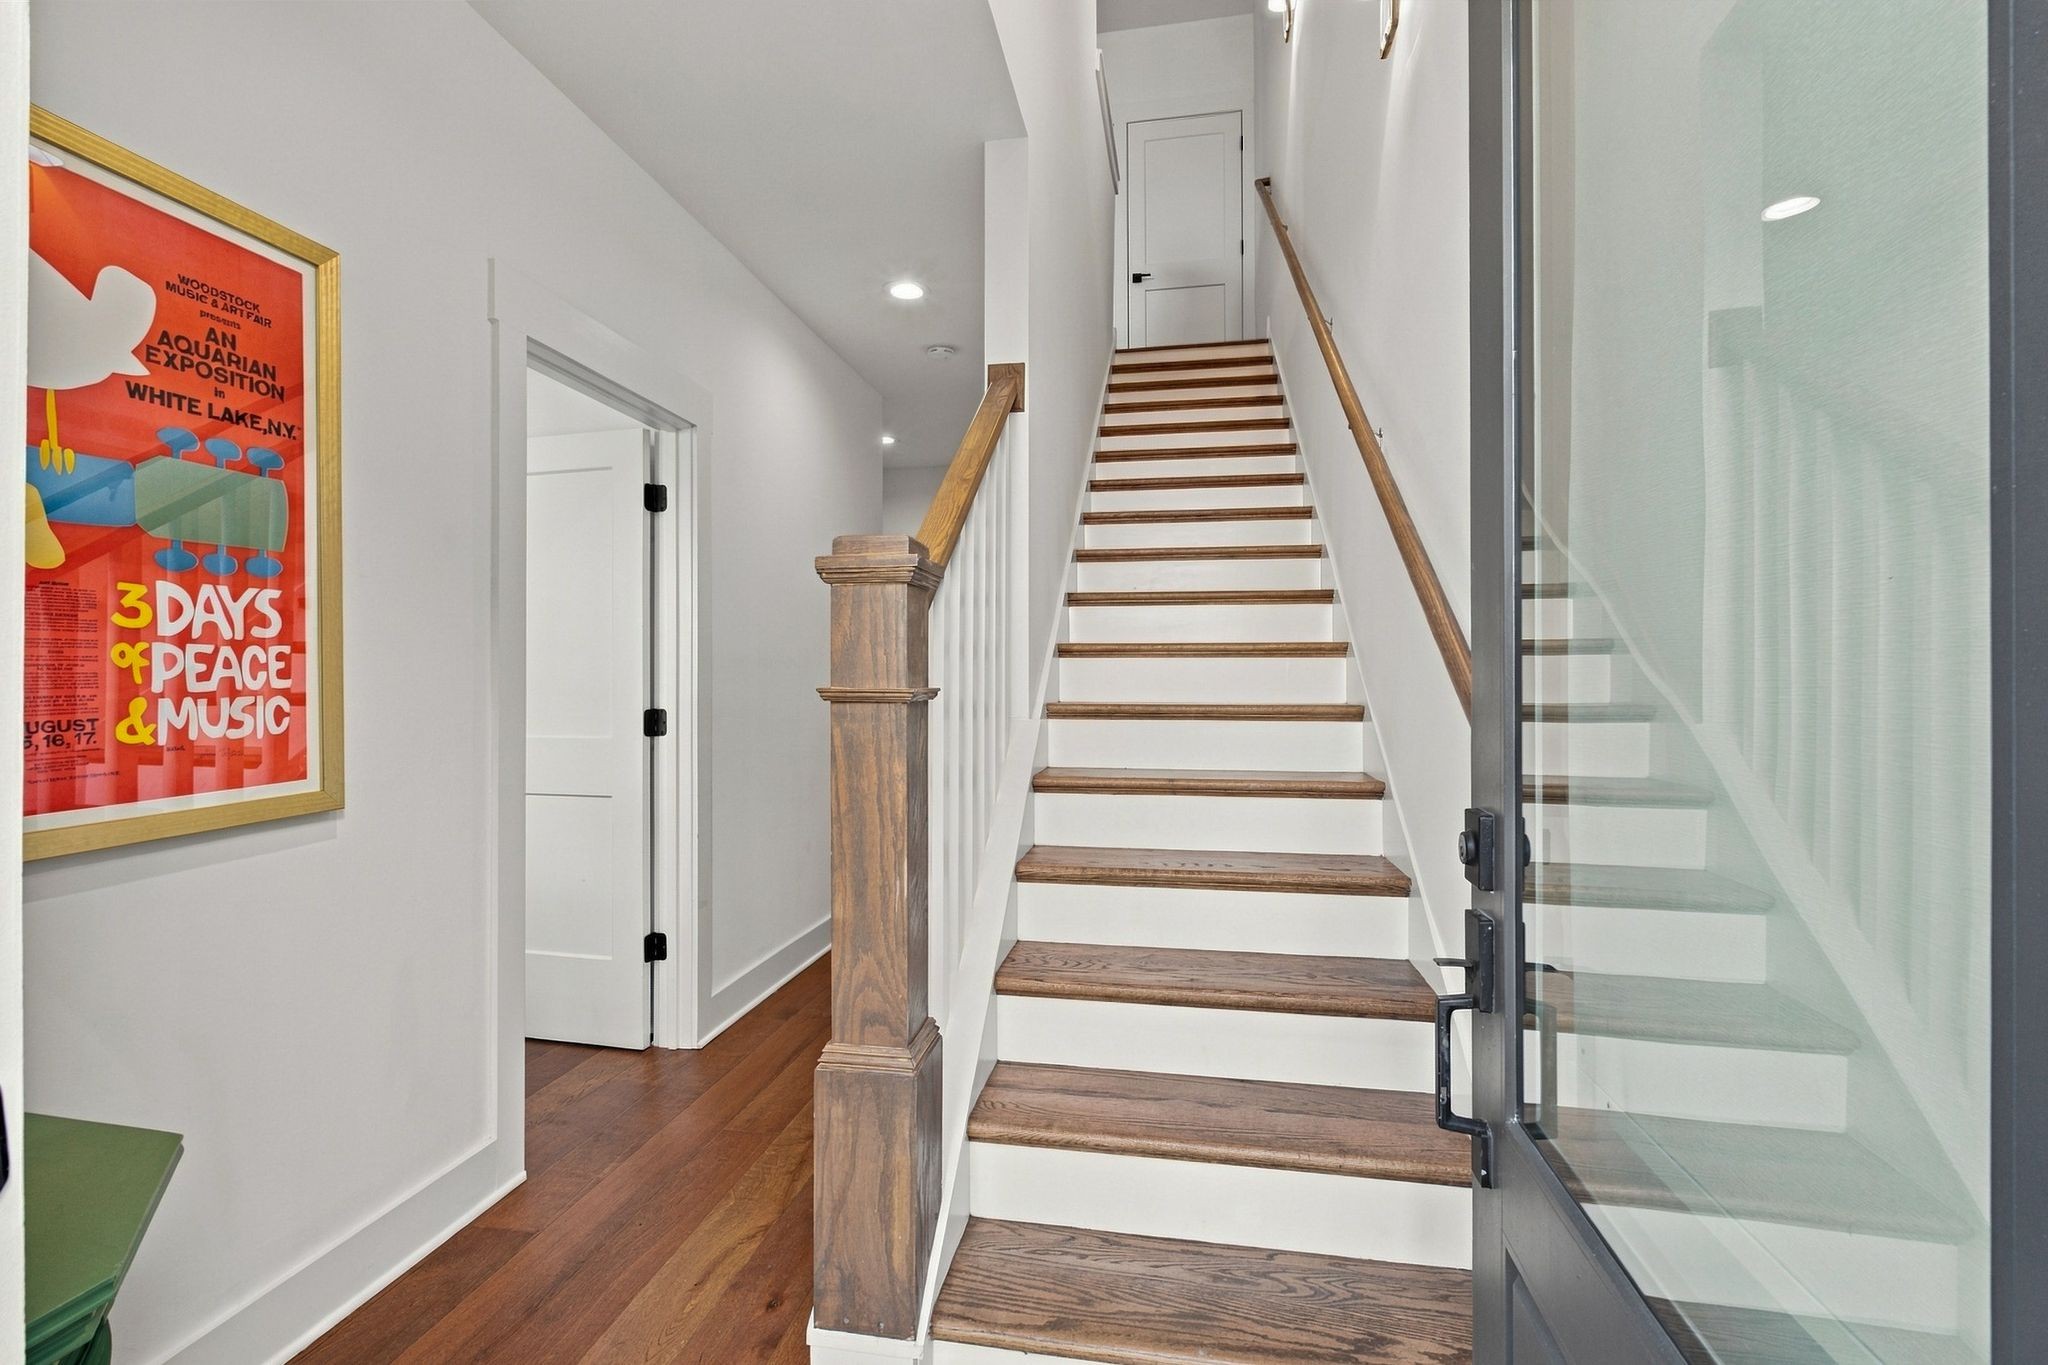
Entry staircase with dark wood treads, wood railings, glass-panel door, and framed Woodstock poster.
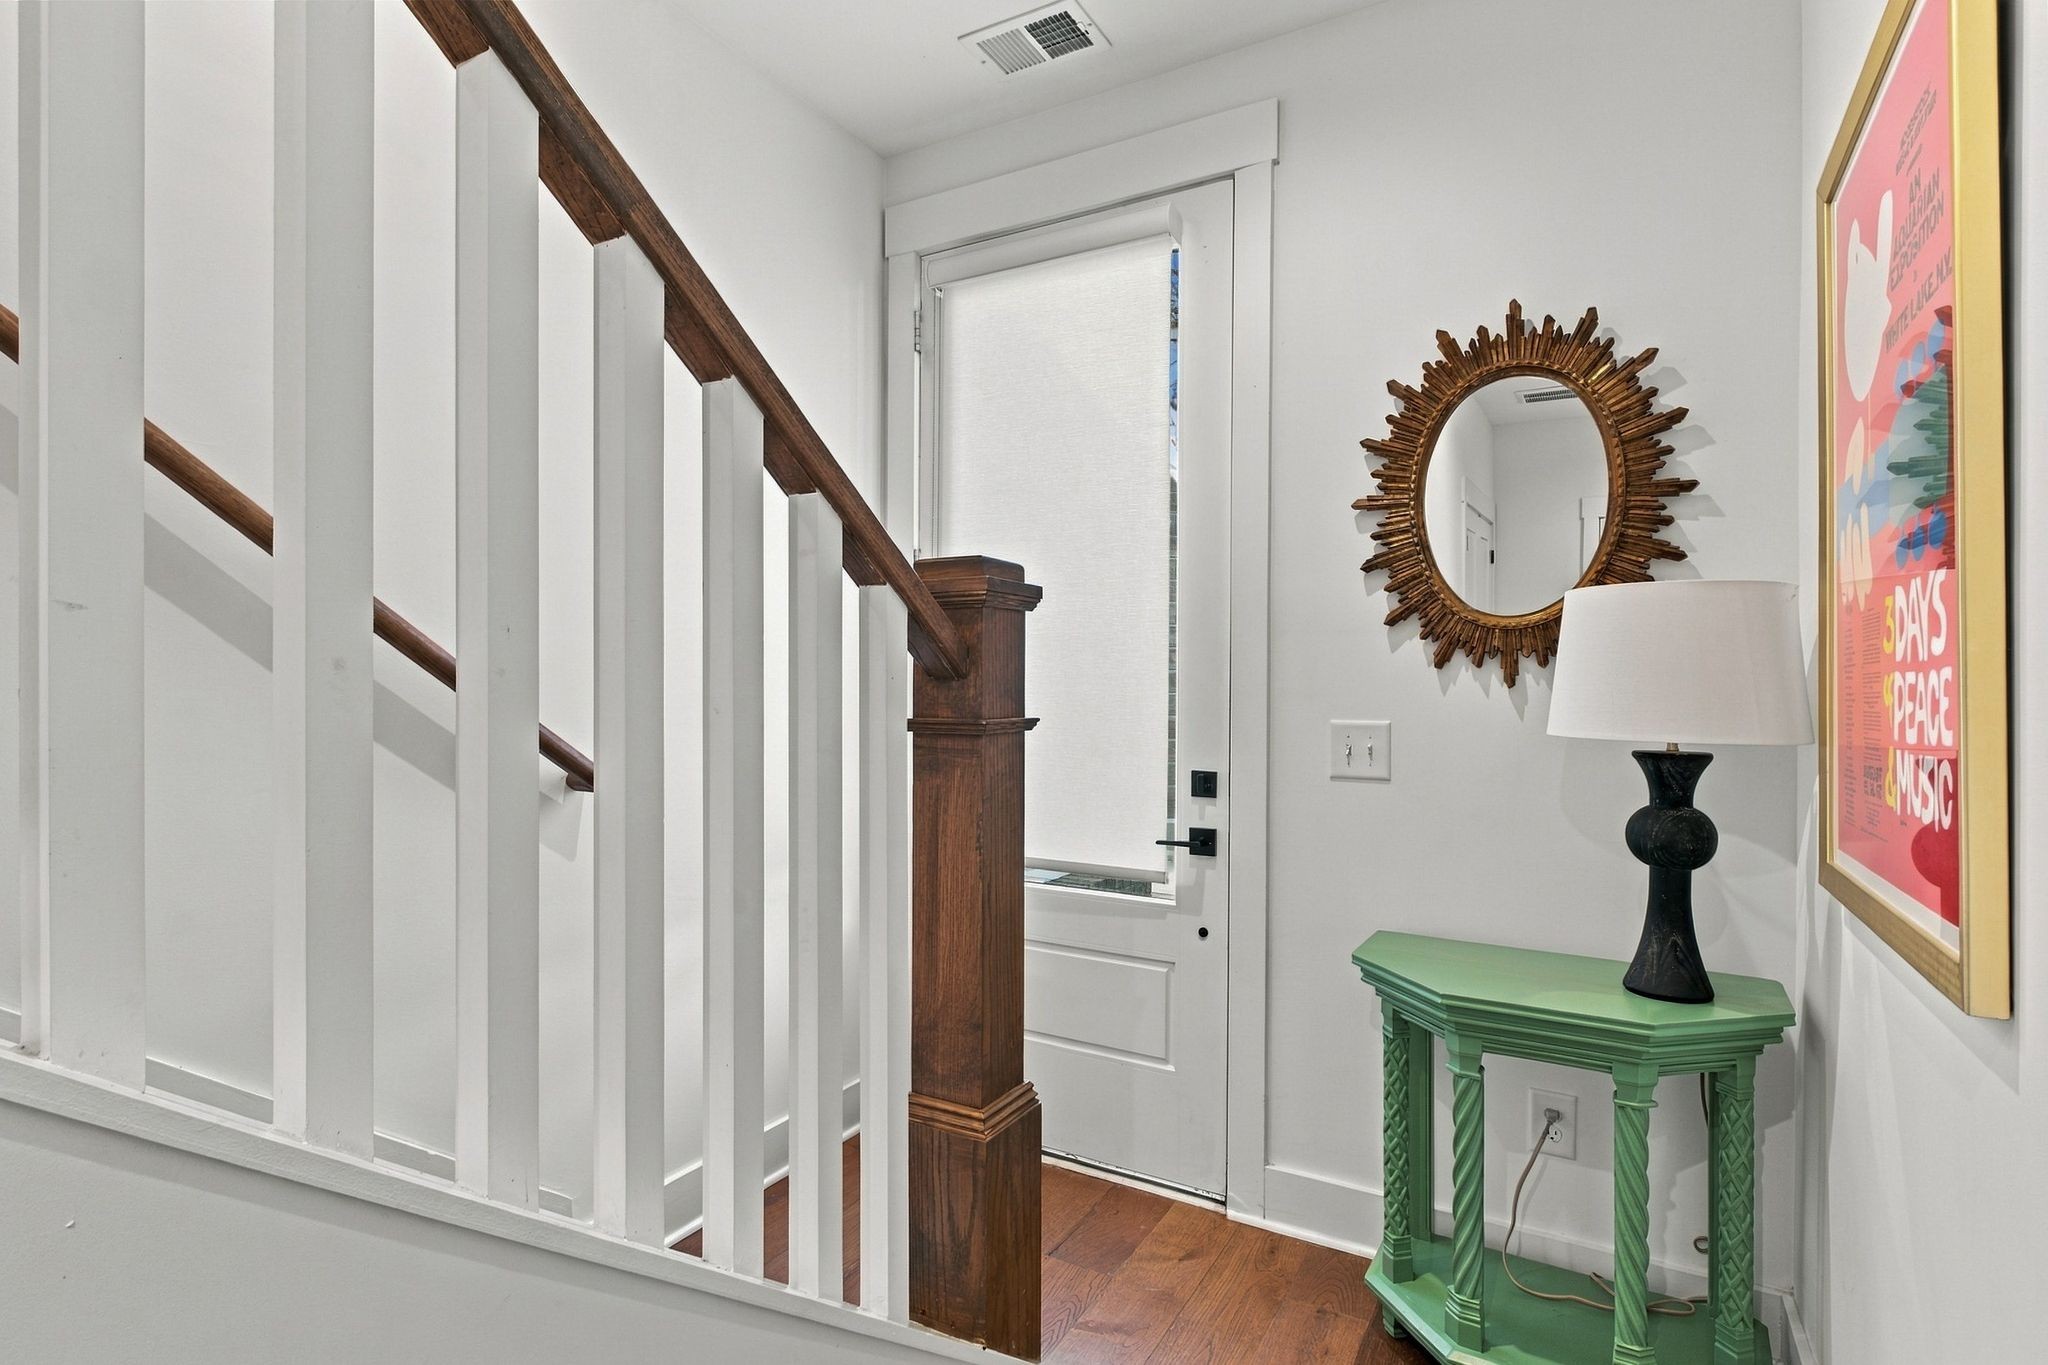
Entryway with a white staircase, dark wood railing, and green console table beneath a sunburst mirror.
Living room with wood floors, sliding doors to a covered patio, and cowboy artwork.
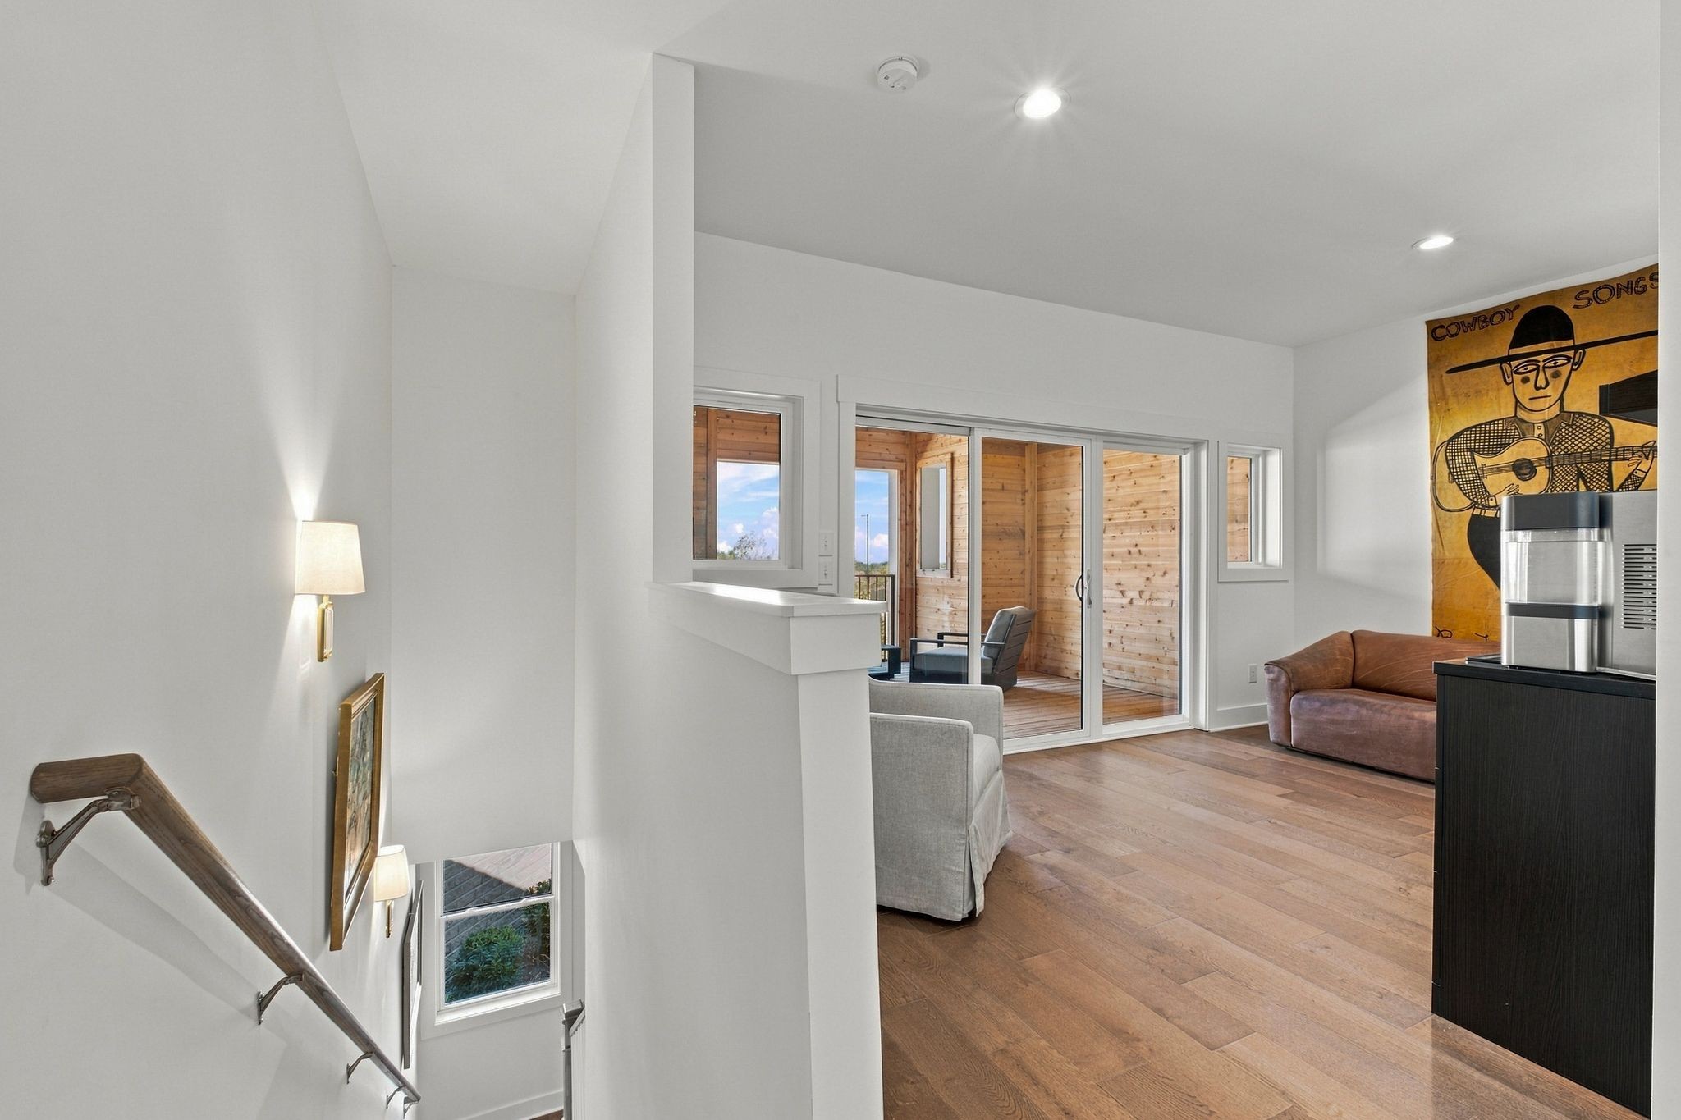
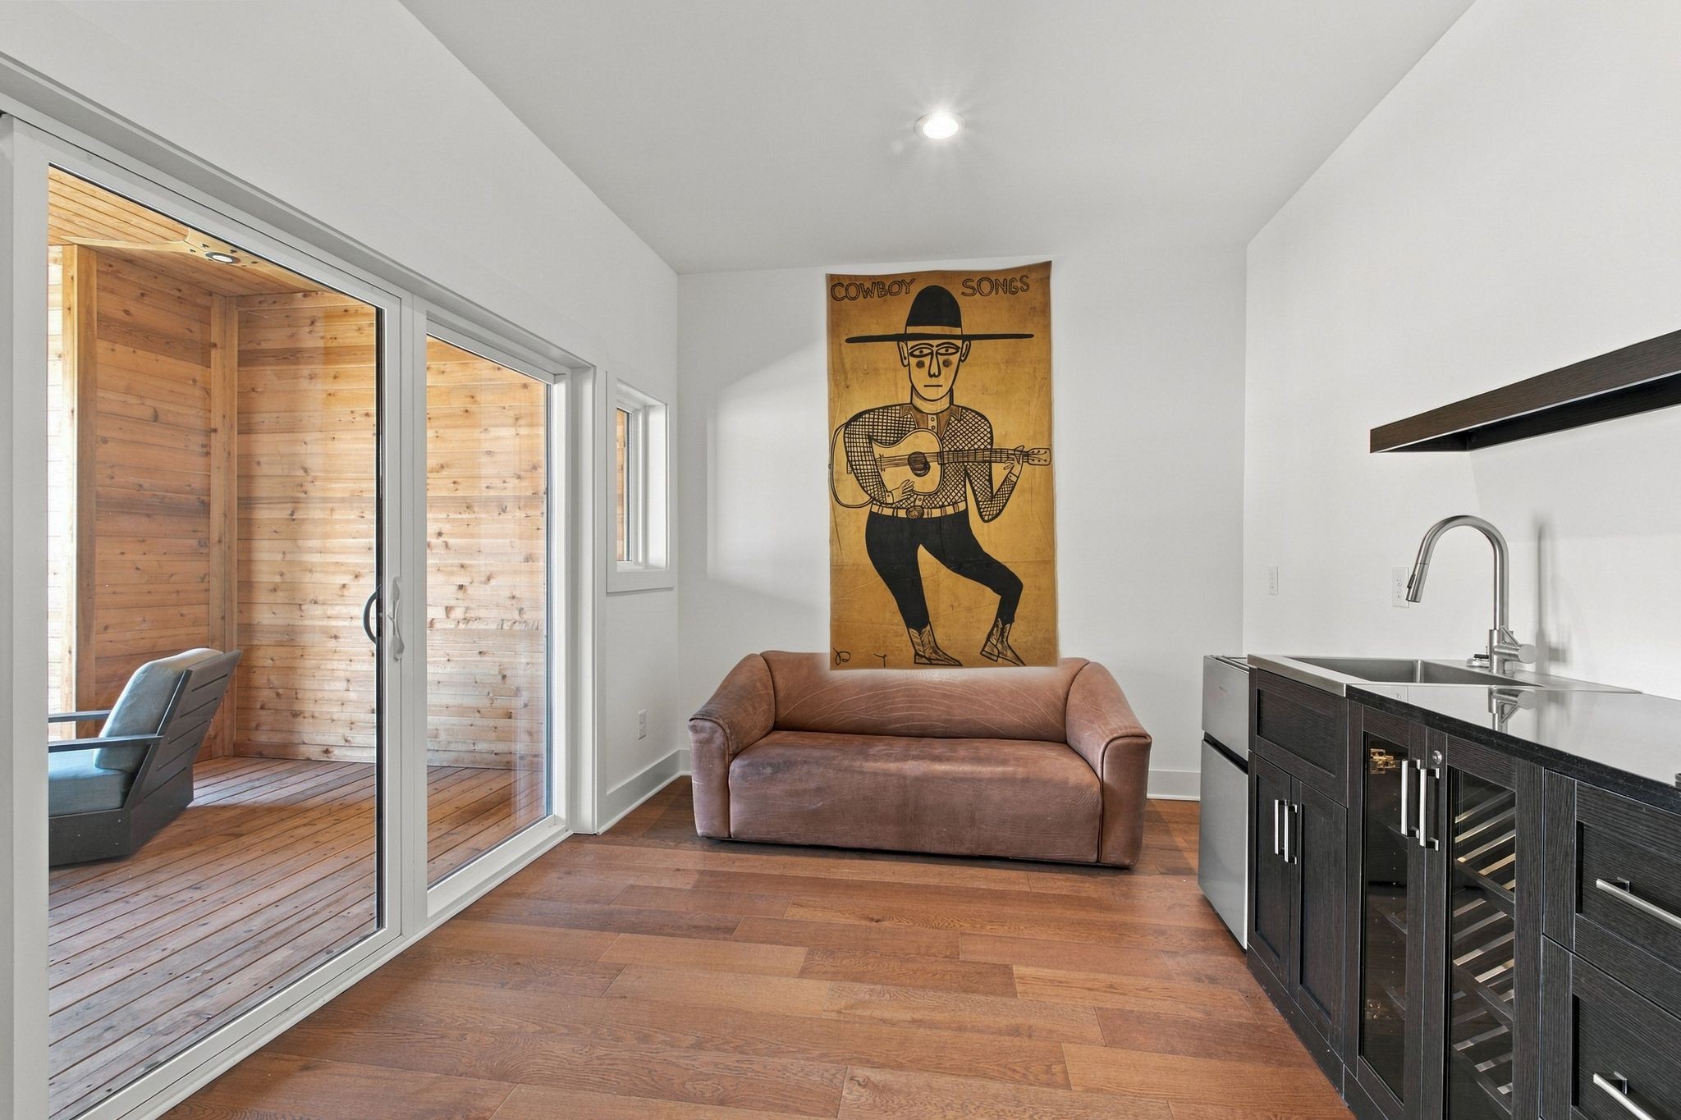
Interior with a loveseat, compact dark kitchenette, and sliding doors to a cedar-lined balcony.
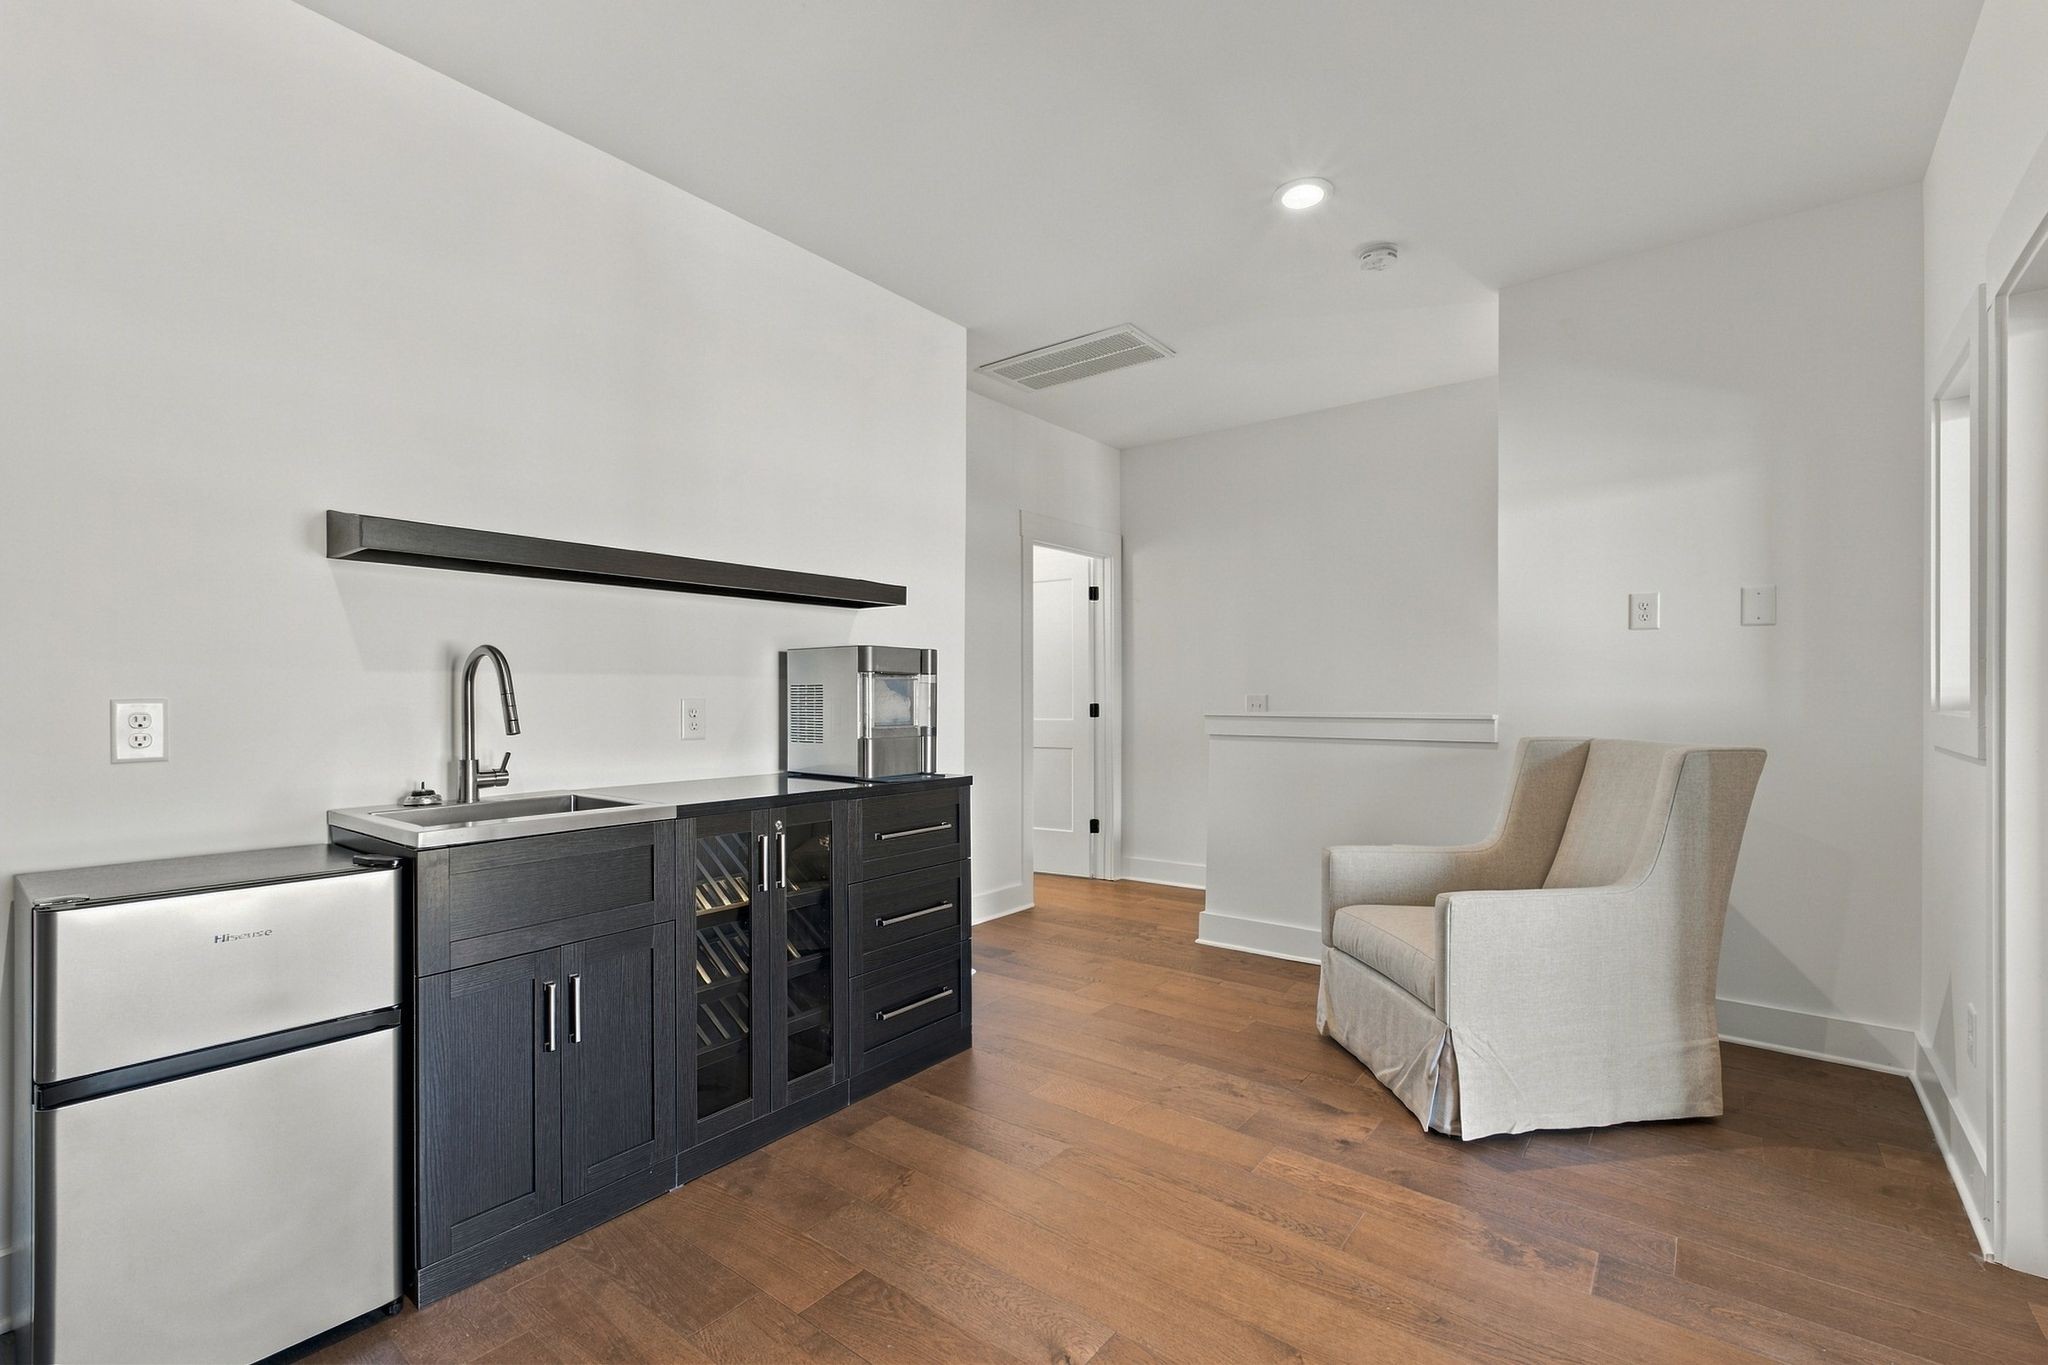
Room with a dark wet bar, stainless mini fridge, wine storage, and two upholstered chairs.
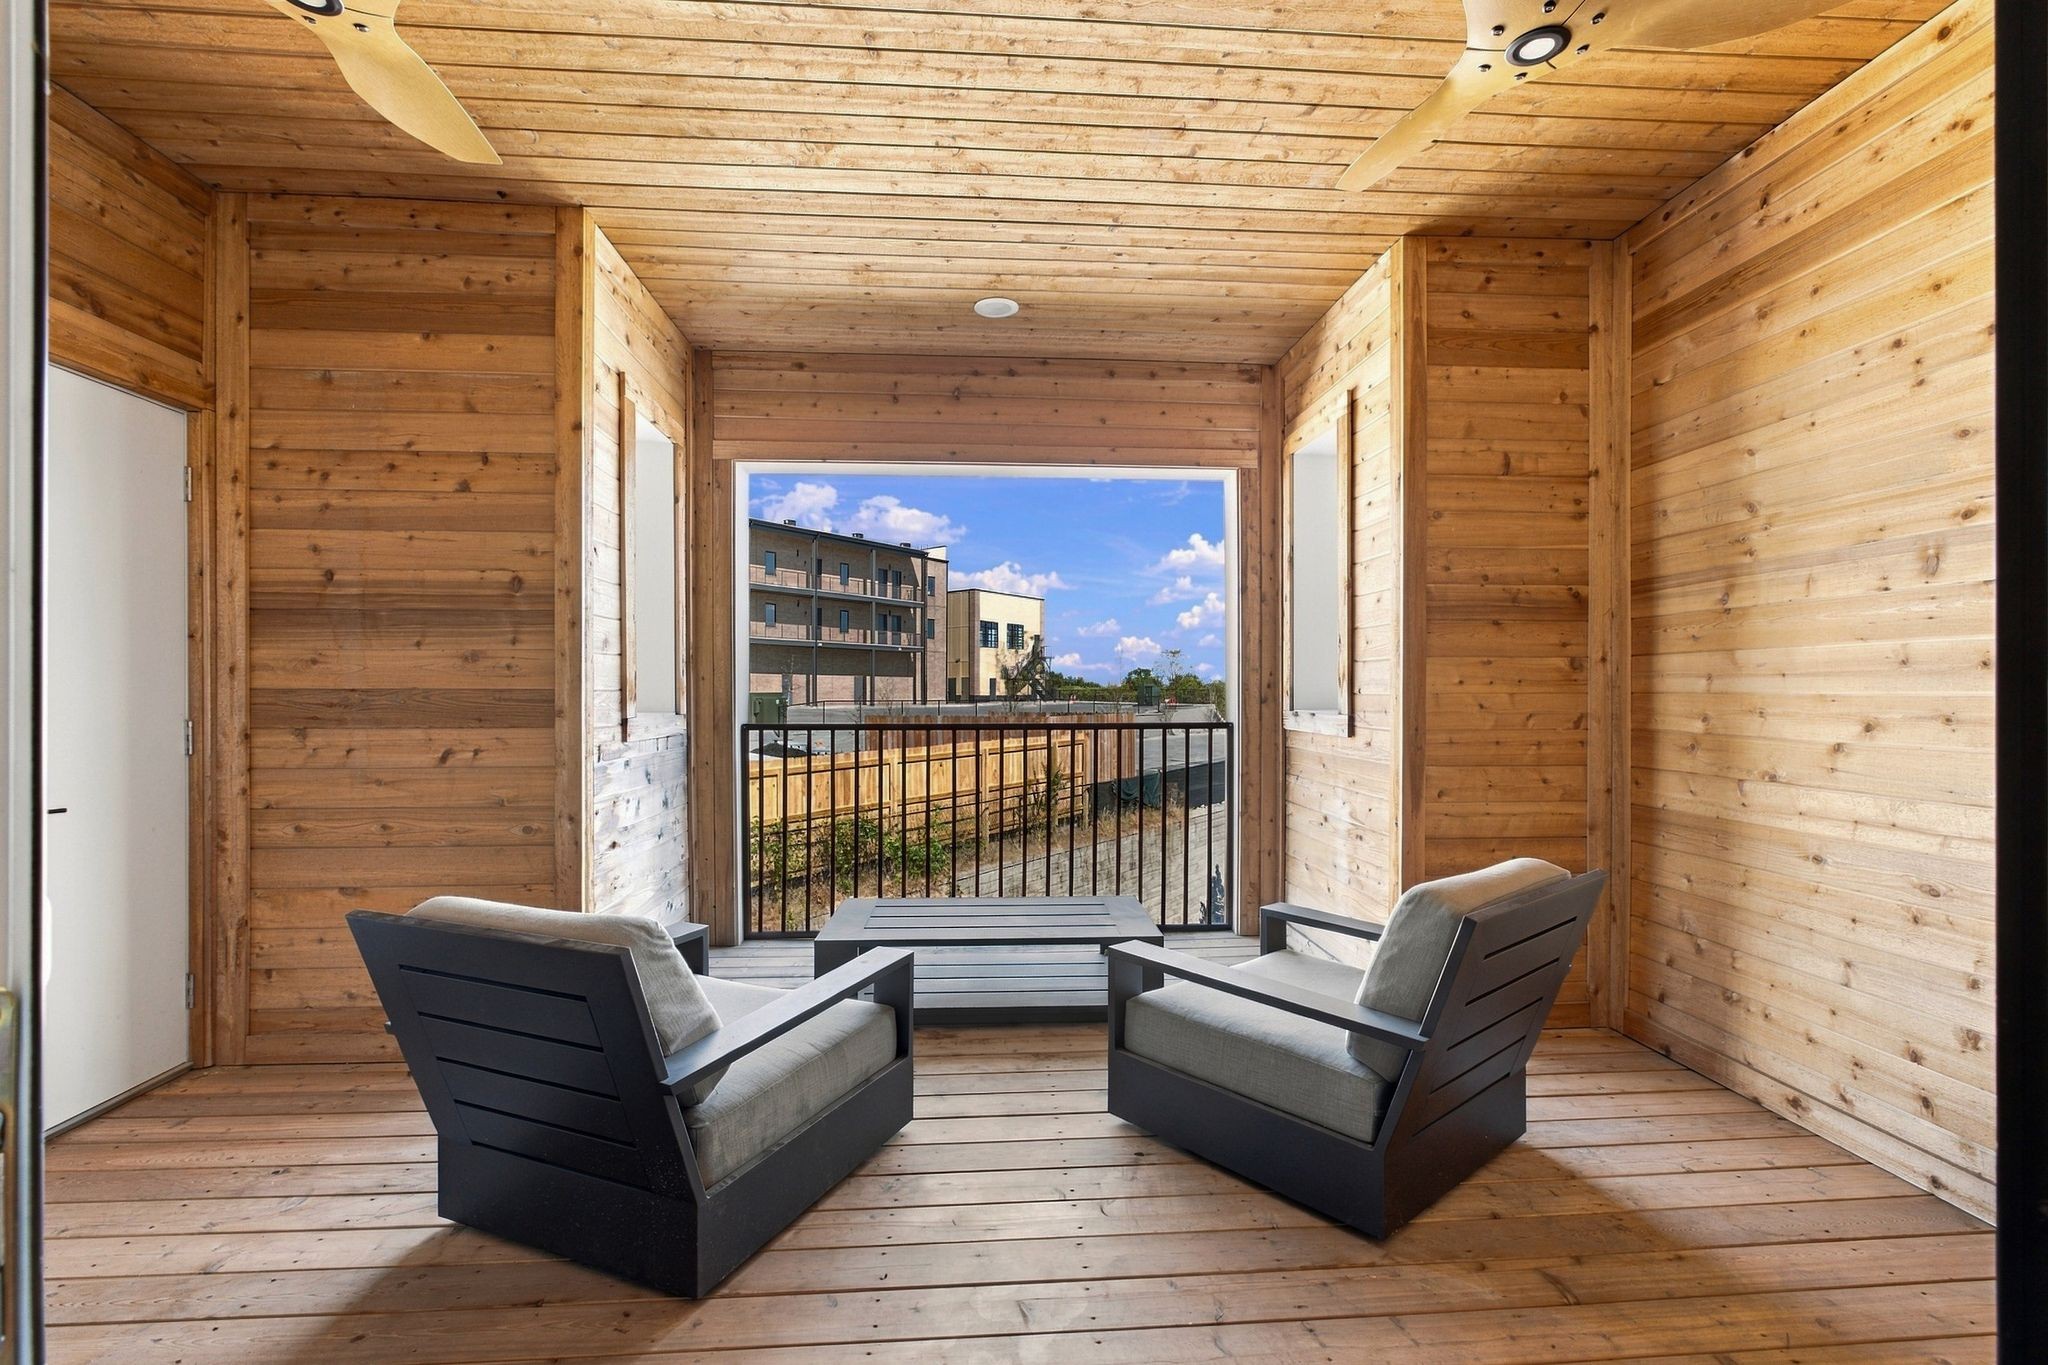
Wood-paneled covered balcony with two lounge chairs and a view of a neighboring apartment building.
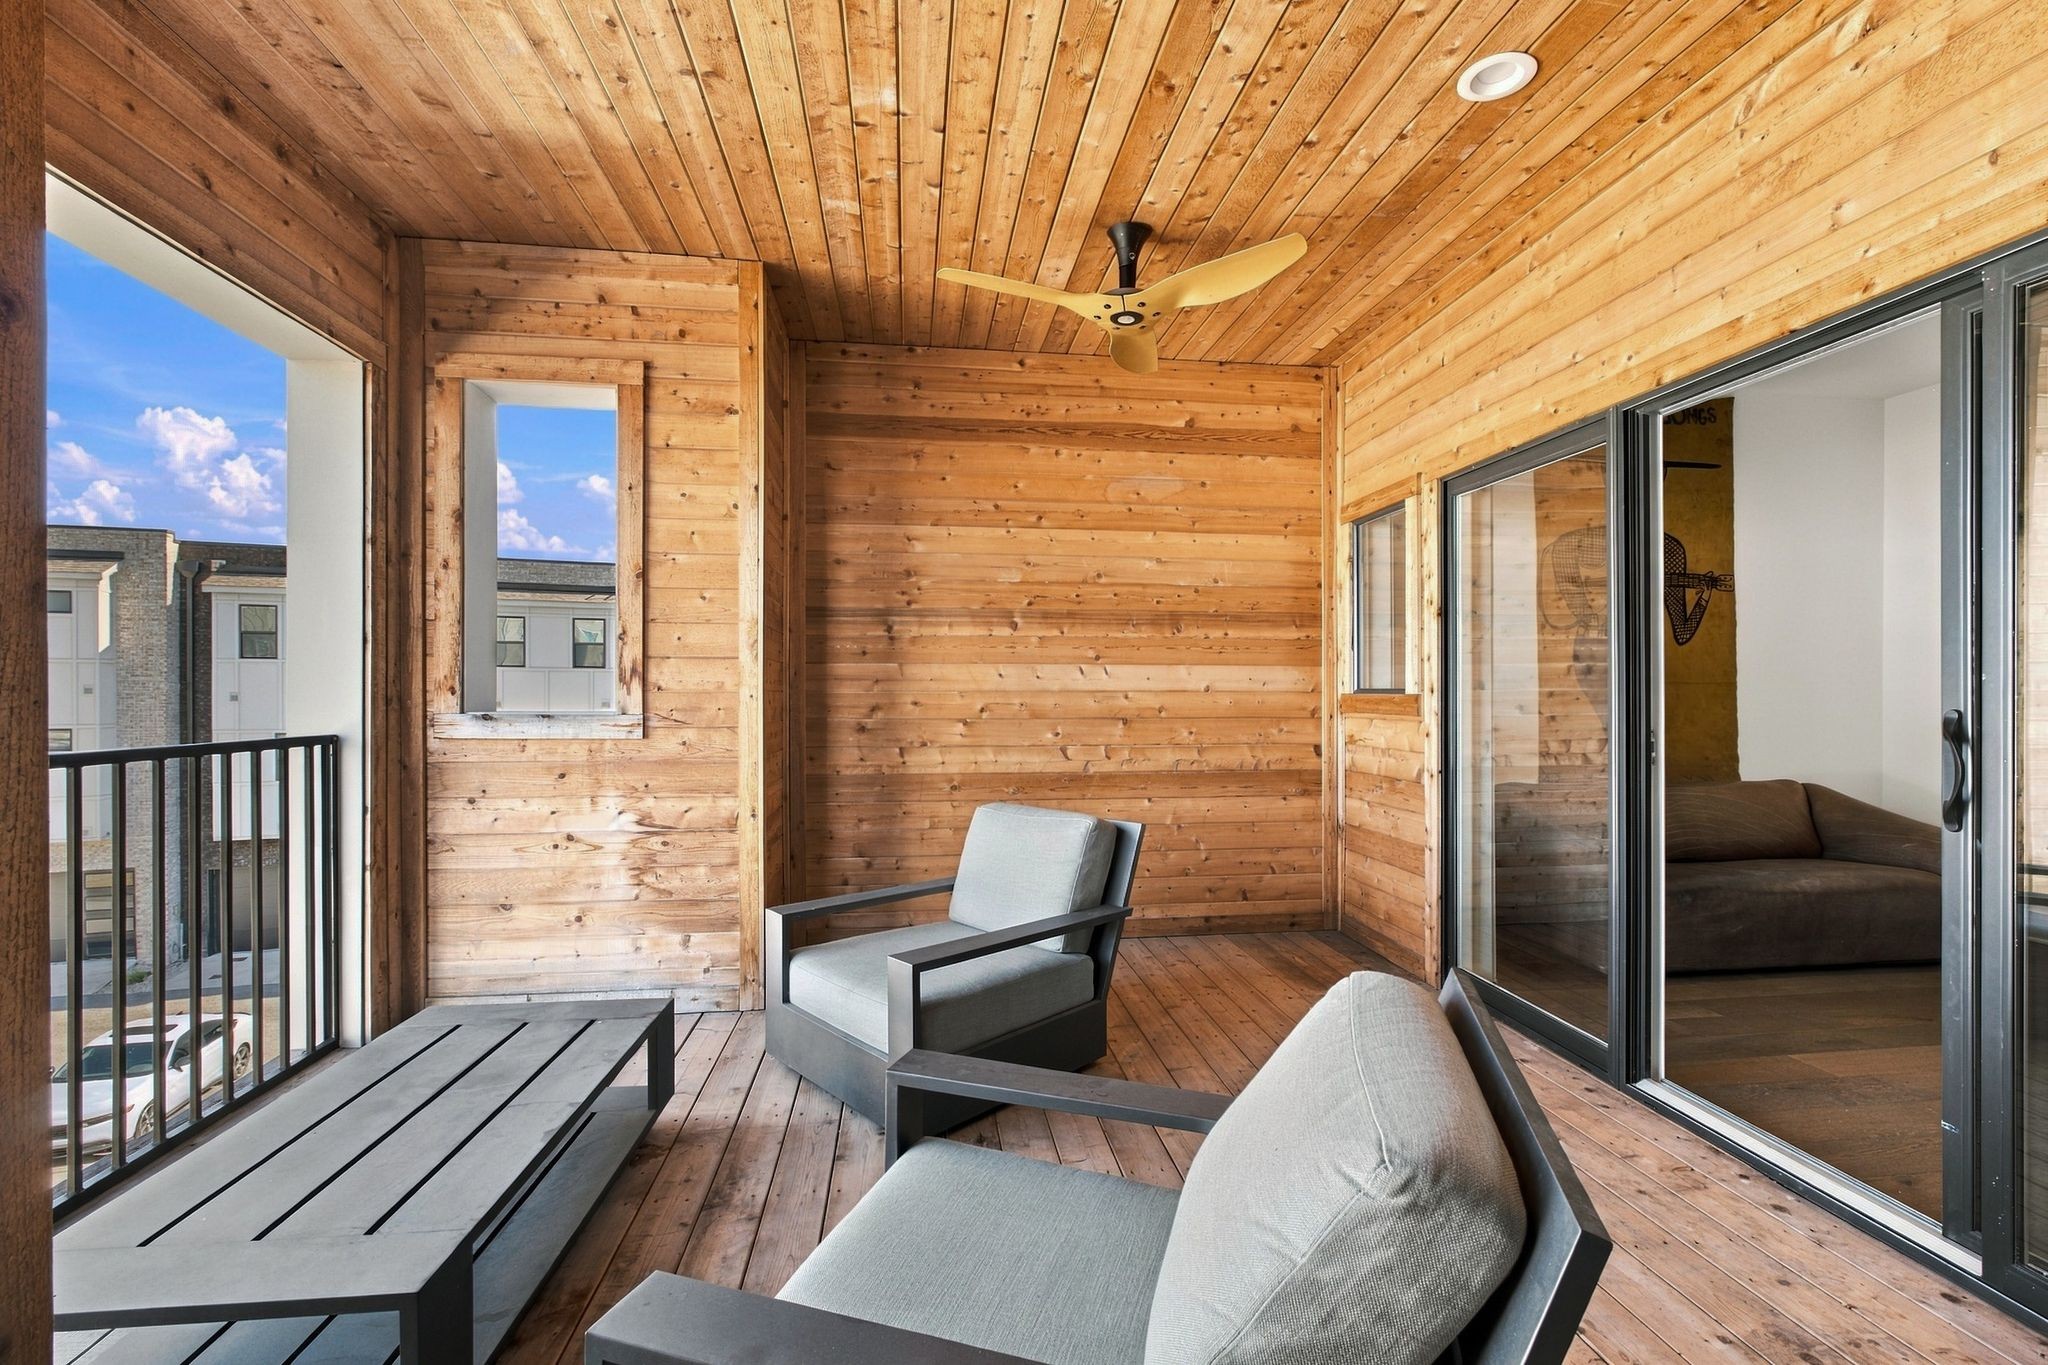
Covered wooden balcony with gray seating, a ceiling fan, and sliding doors to the living room.
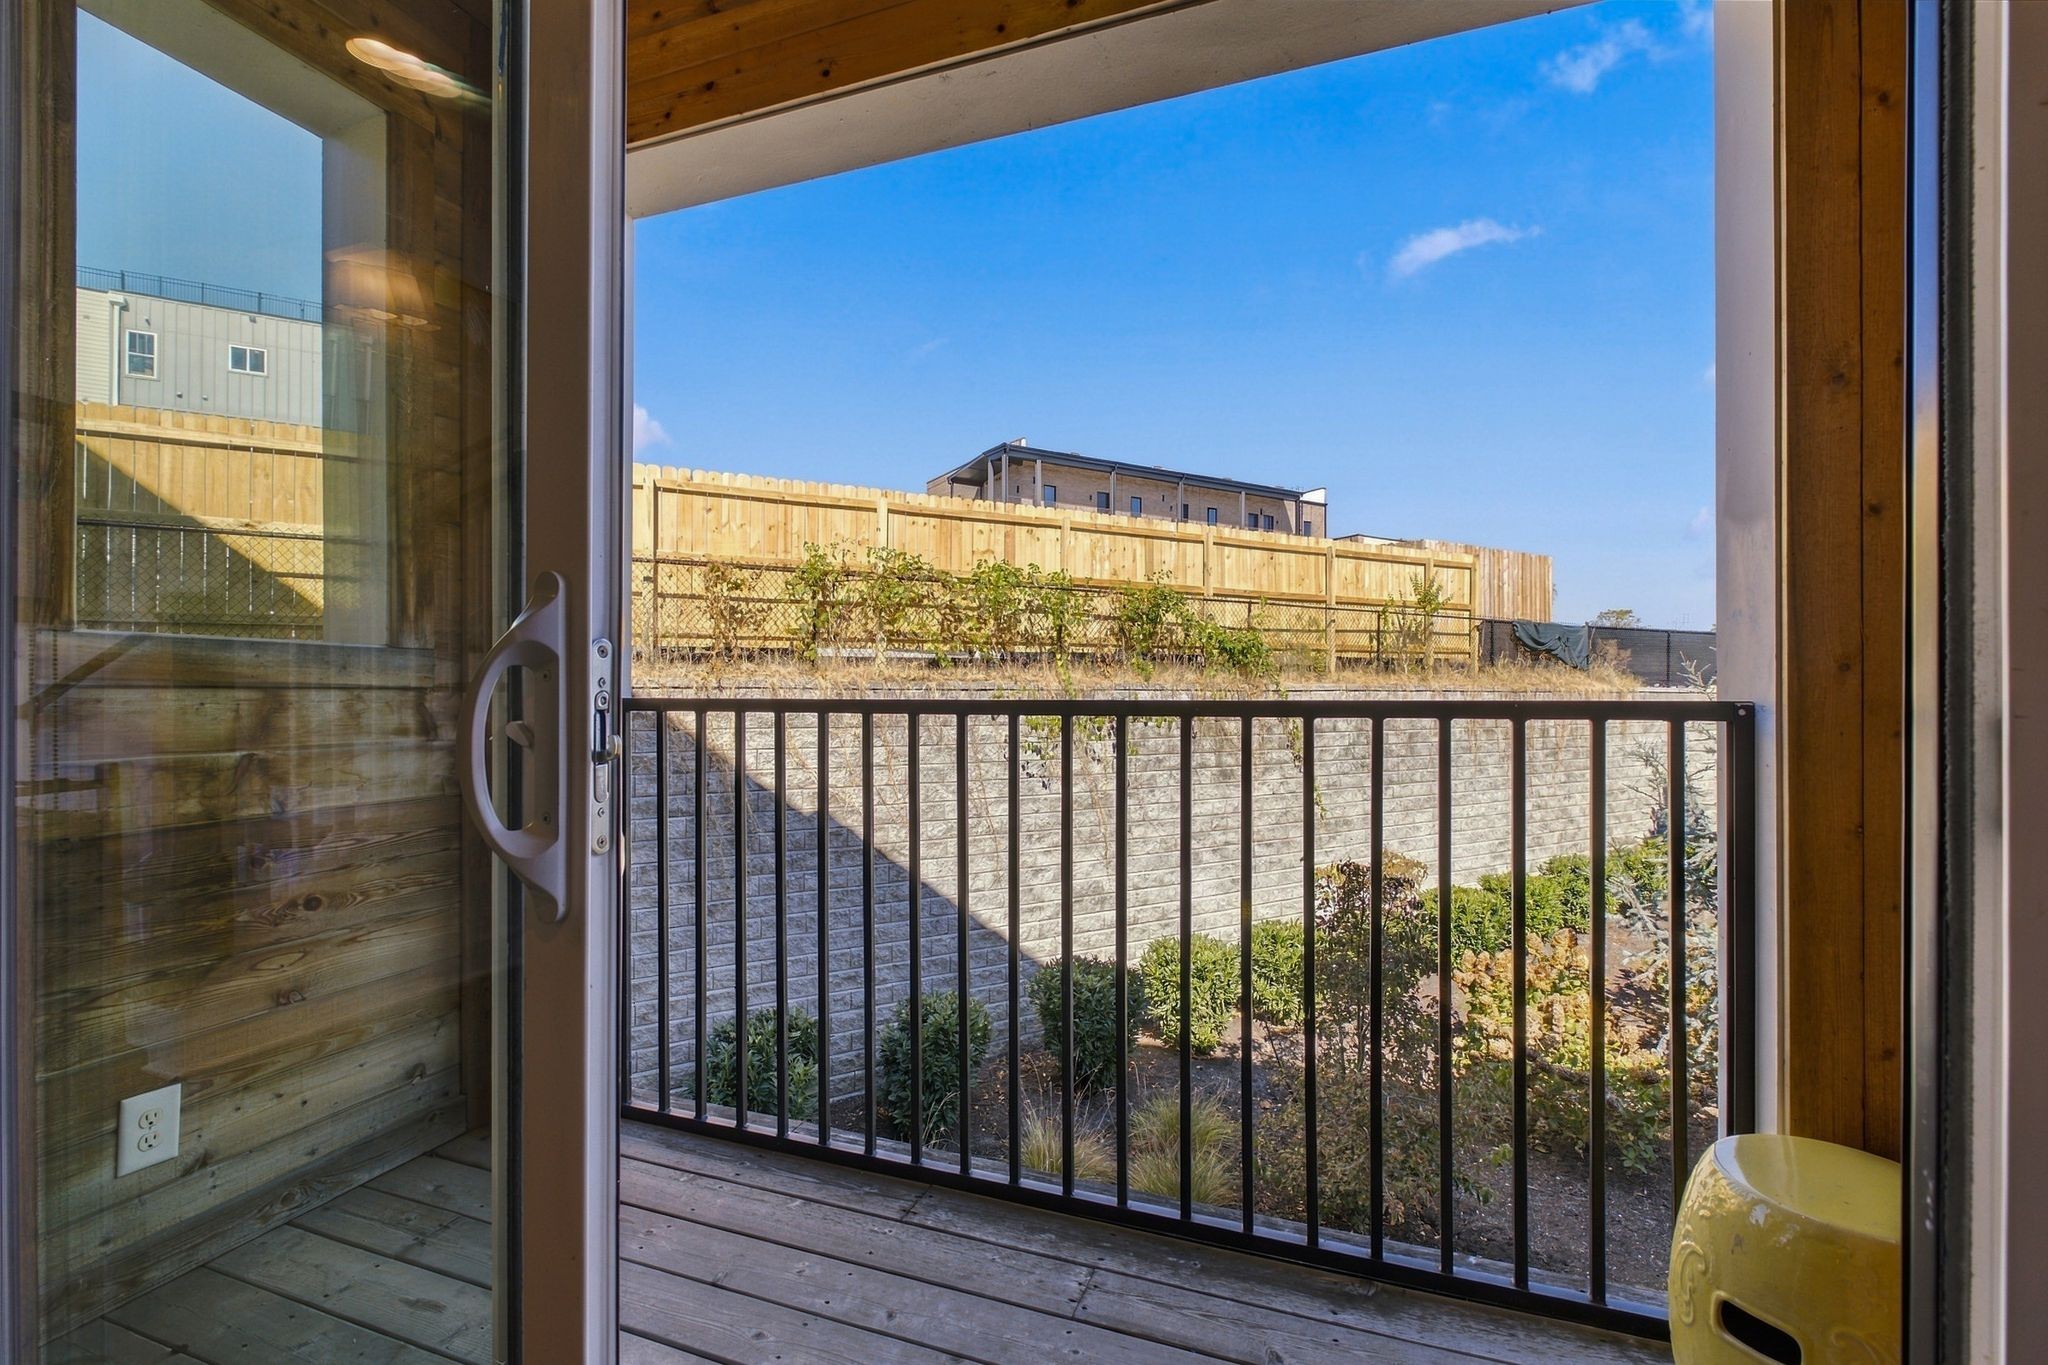
Wood-deck balcony with black railing and yellow ceramic stool overlooking a fenced yard.
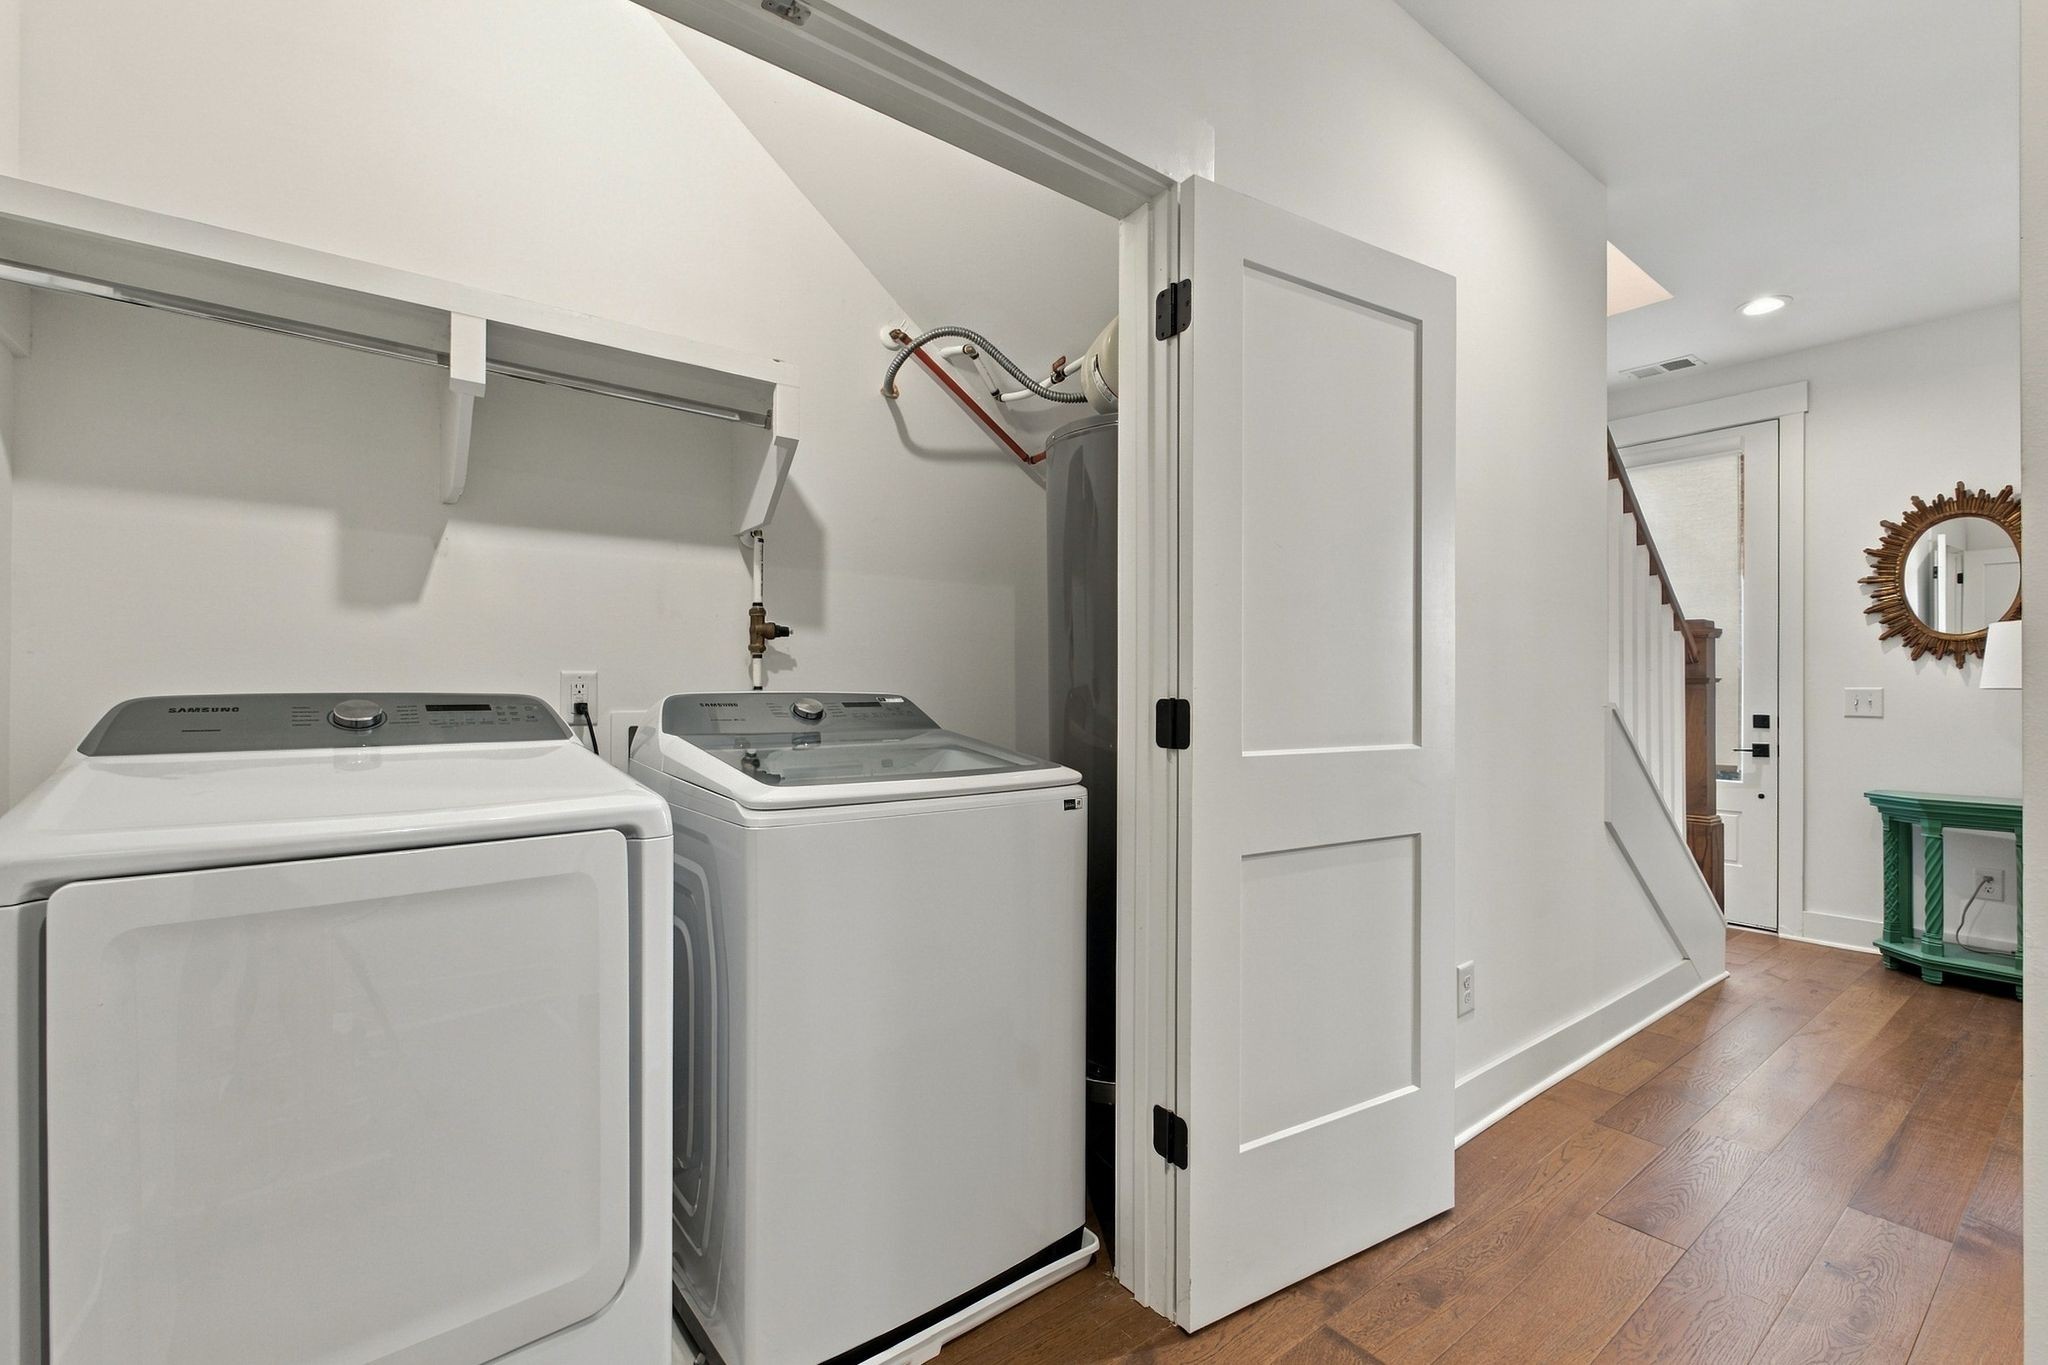
Laundry closet with a washer and Samsung dryer beside a hardwood-floored hallway.
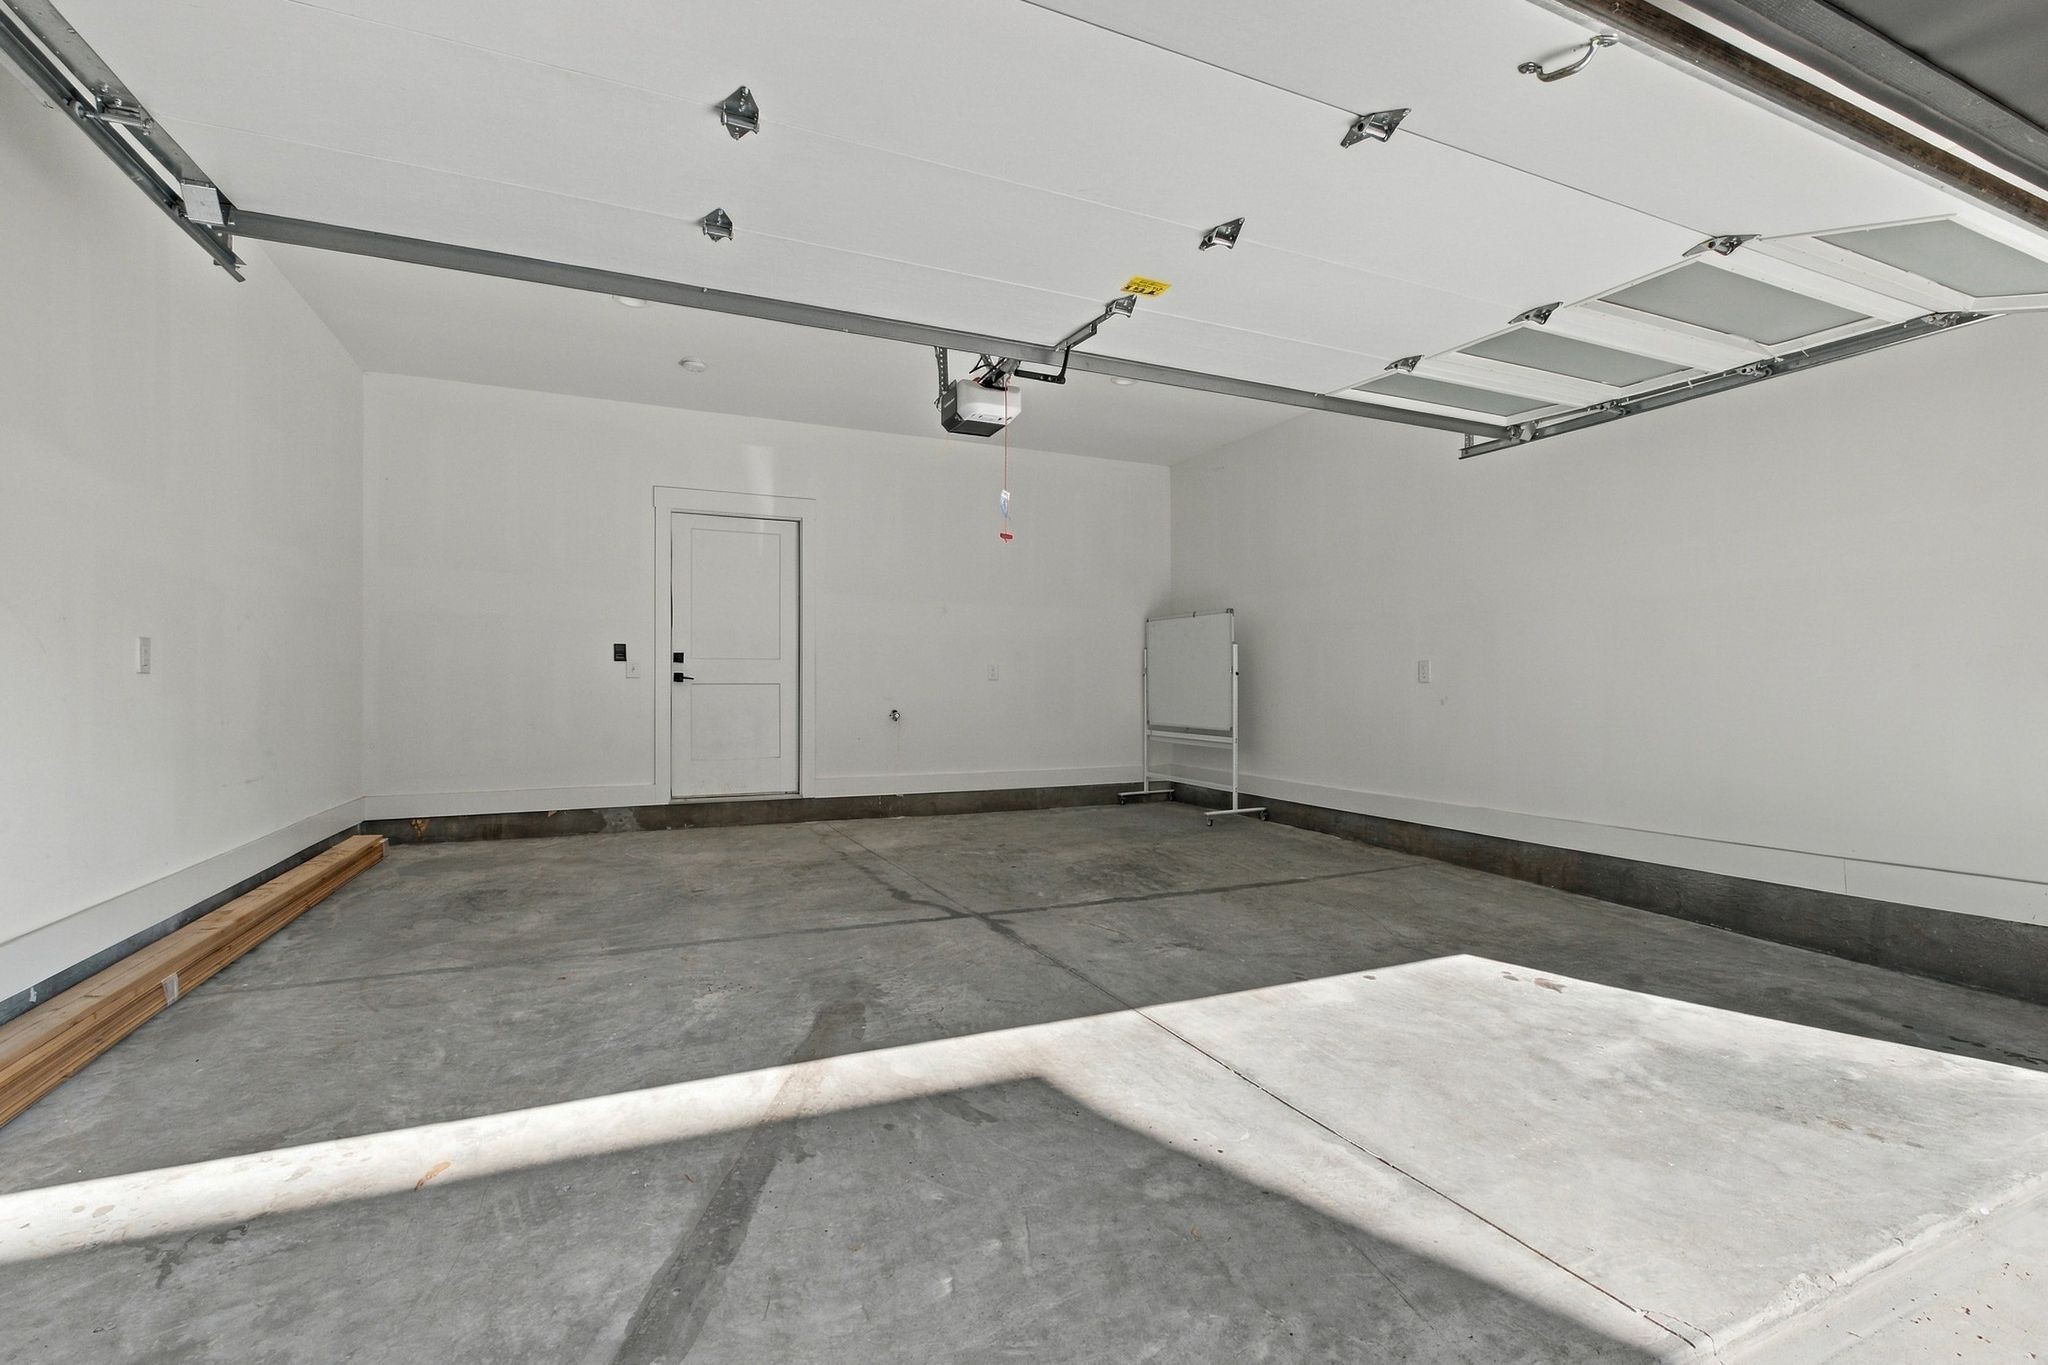
Empty garage with a raised overhead door, concrete floor, and sunlight across the floor.
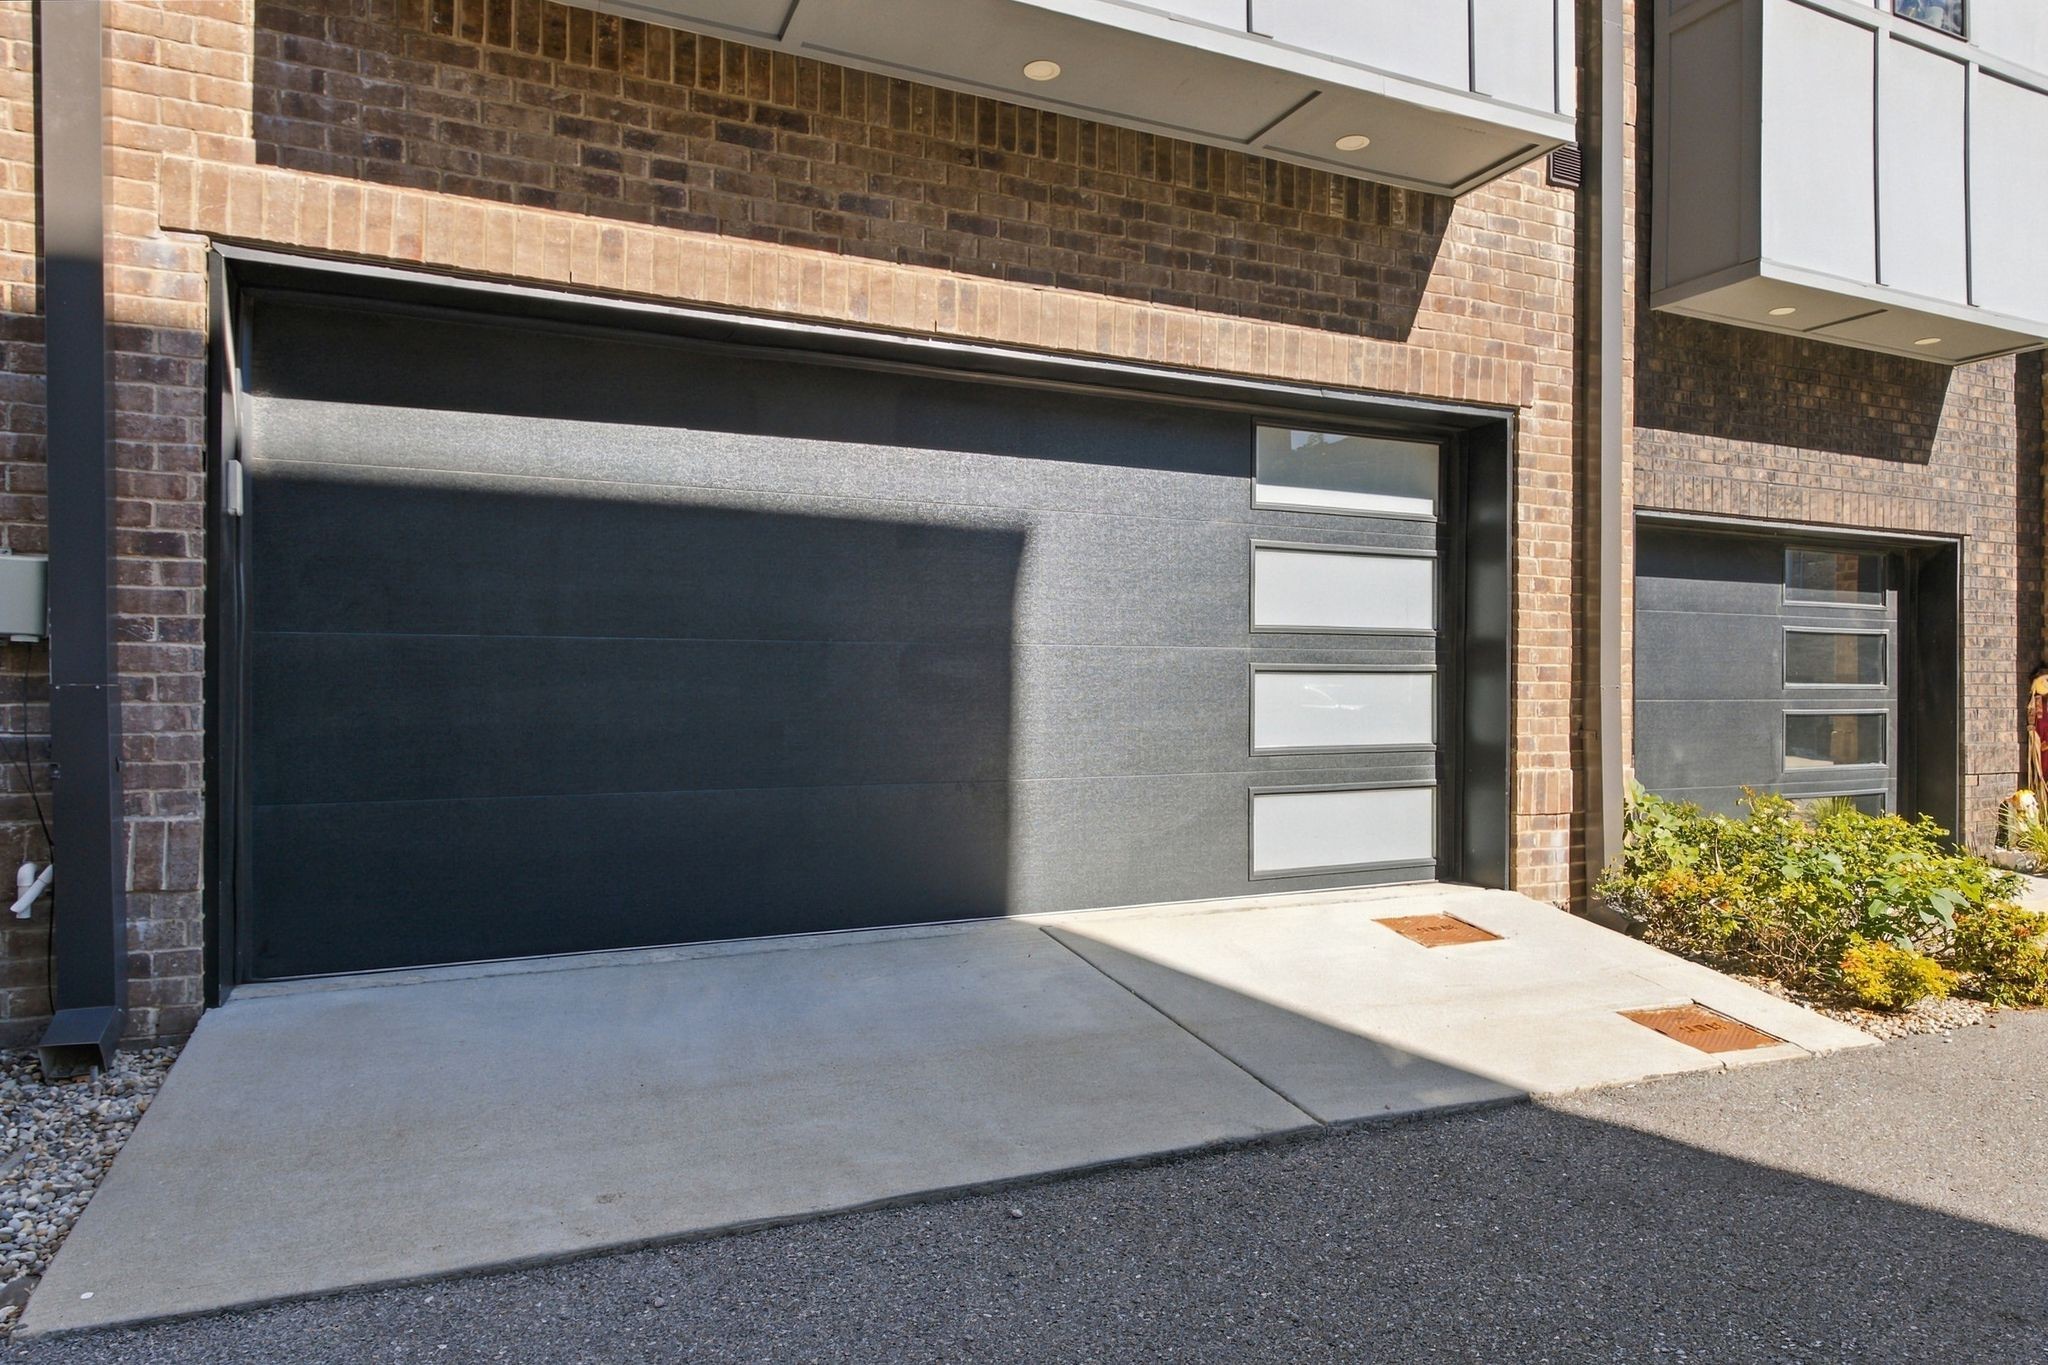
Brick townhome with a dark modern garage door and concrete driveway.
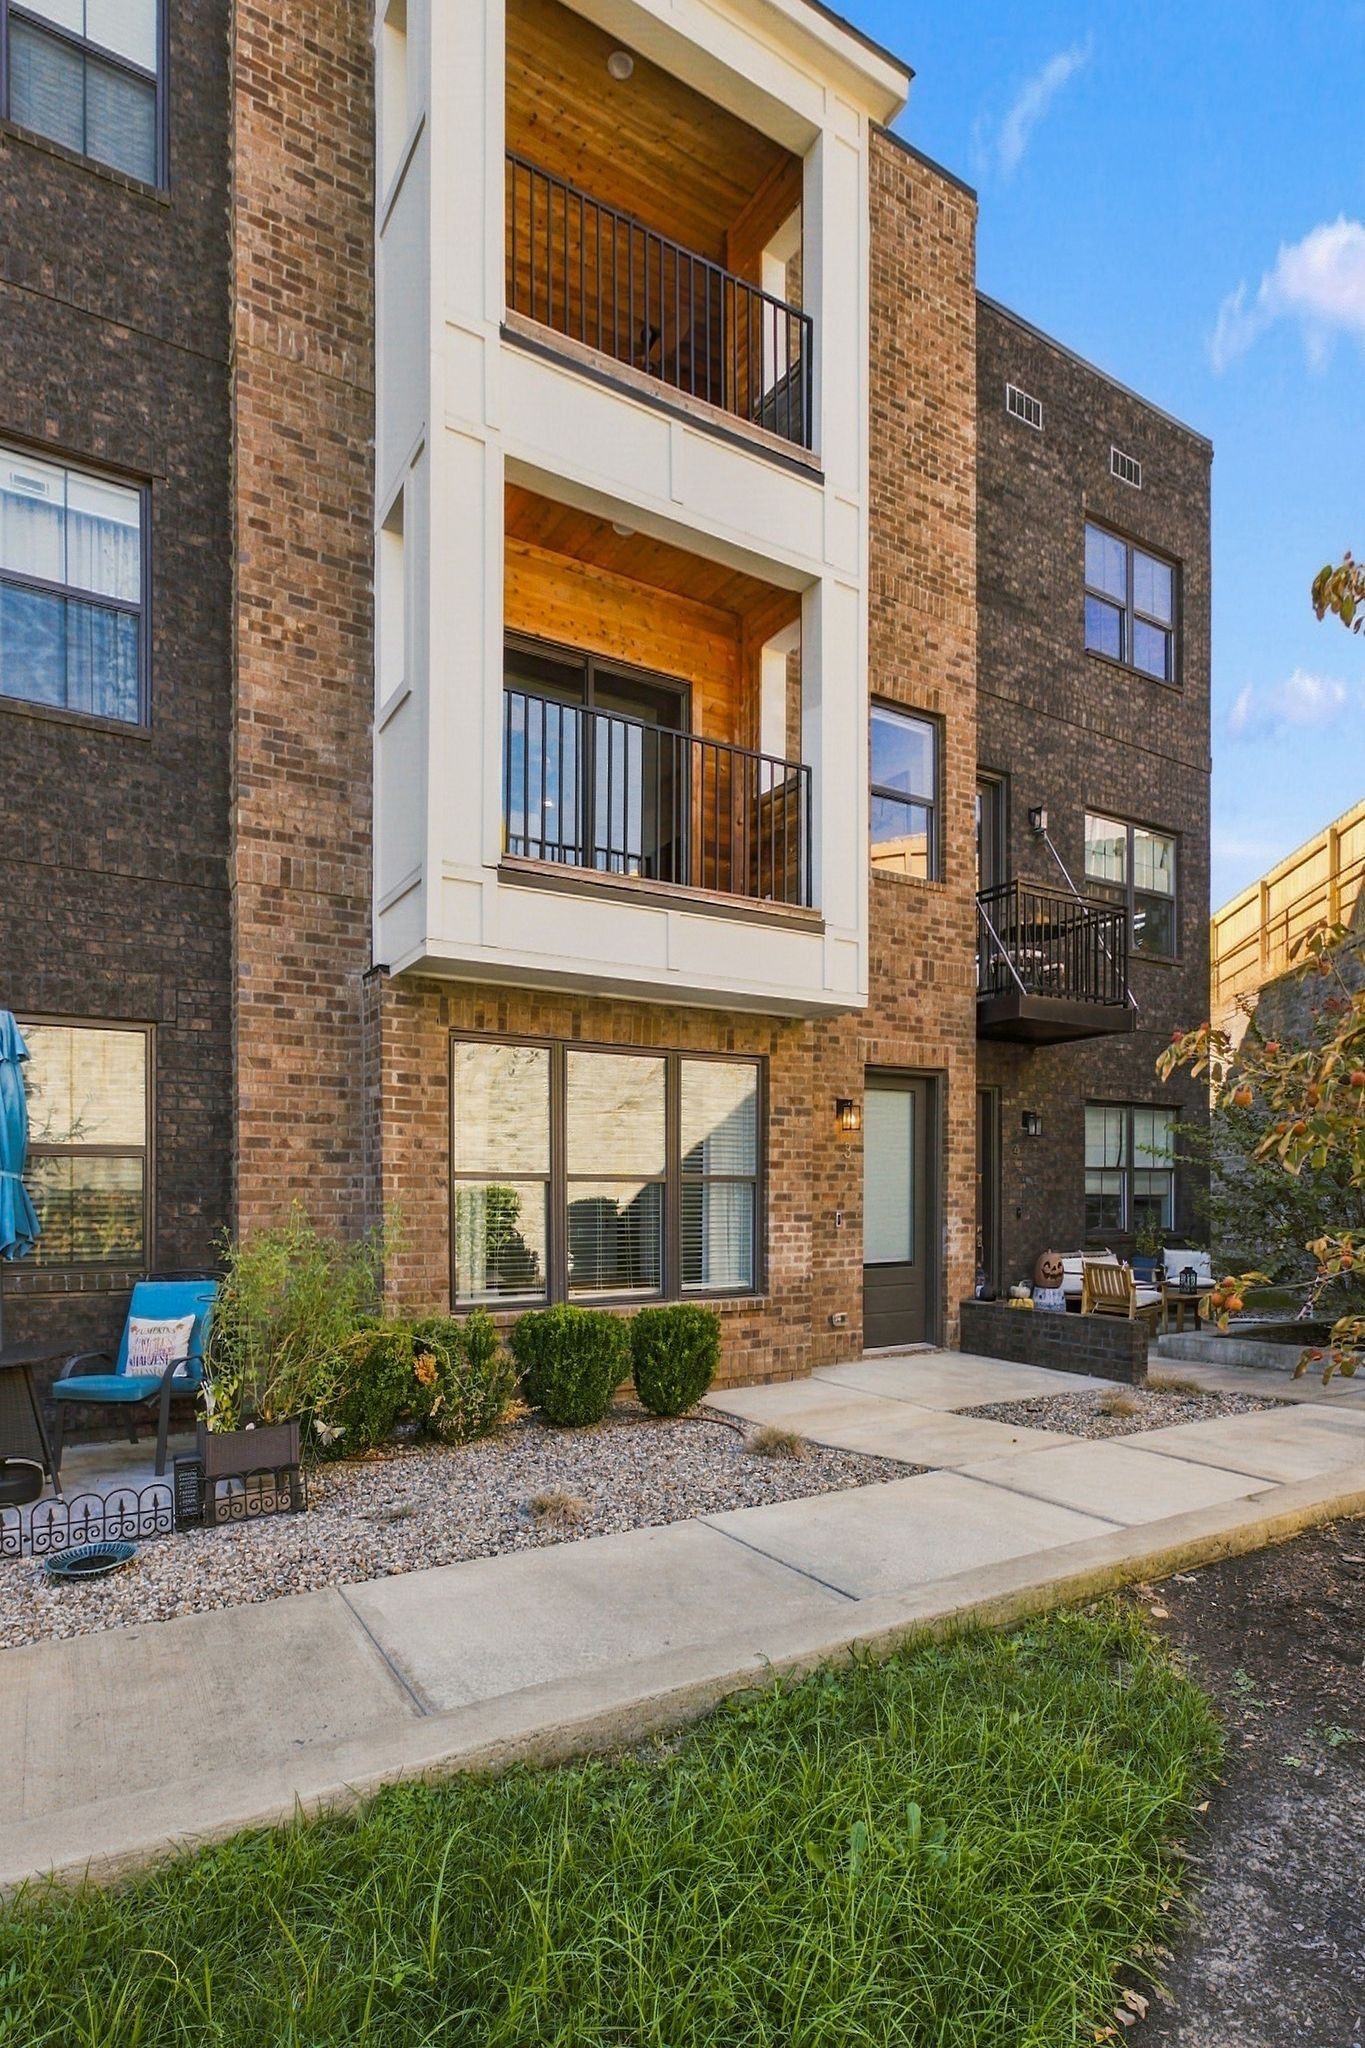
Brick condominium exterior with two stacked balconies and landscaped autumn grounds.
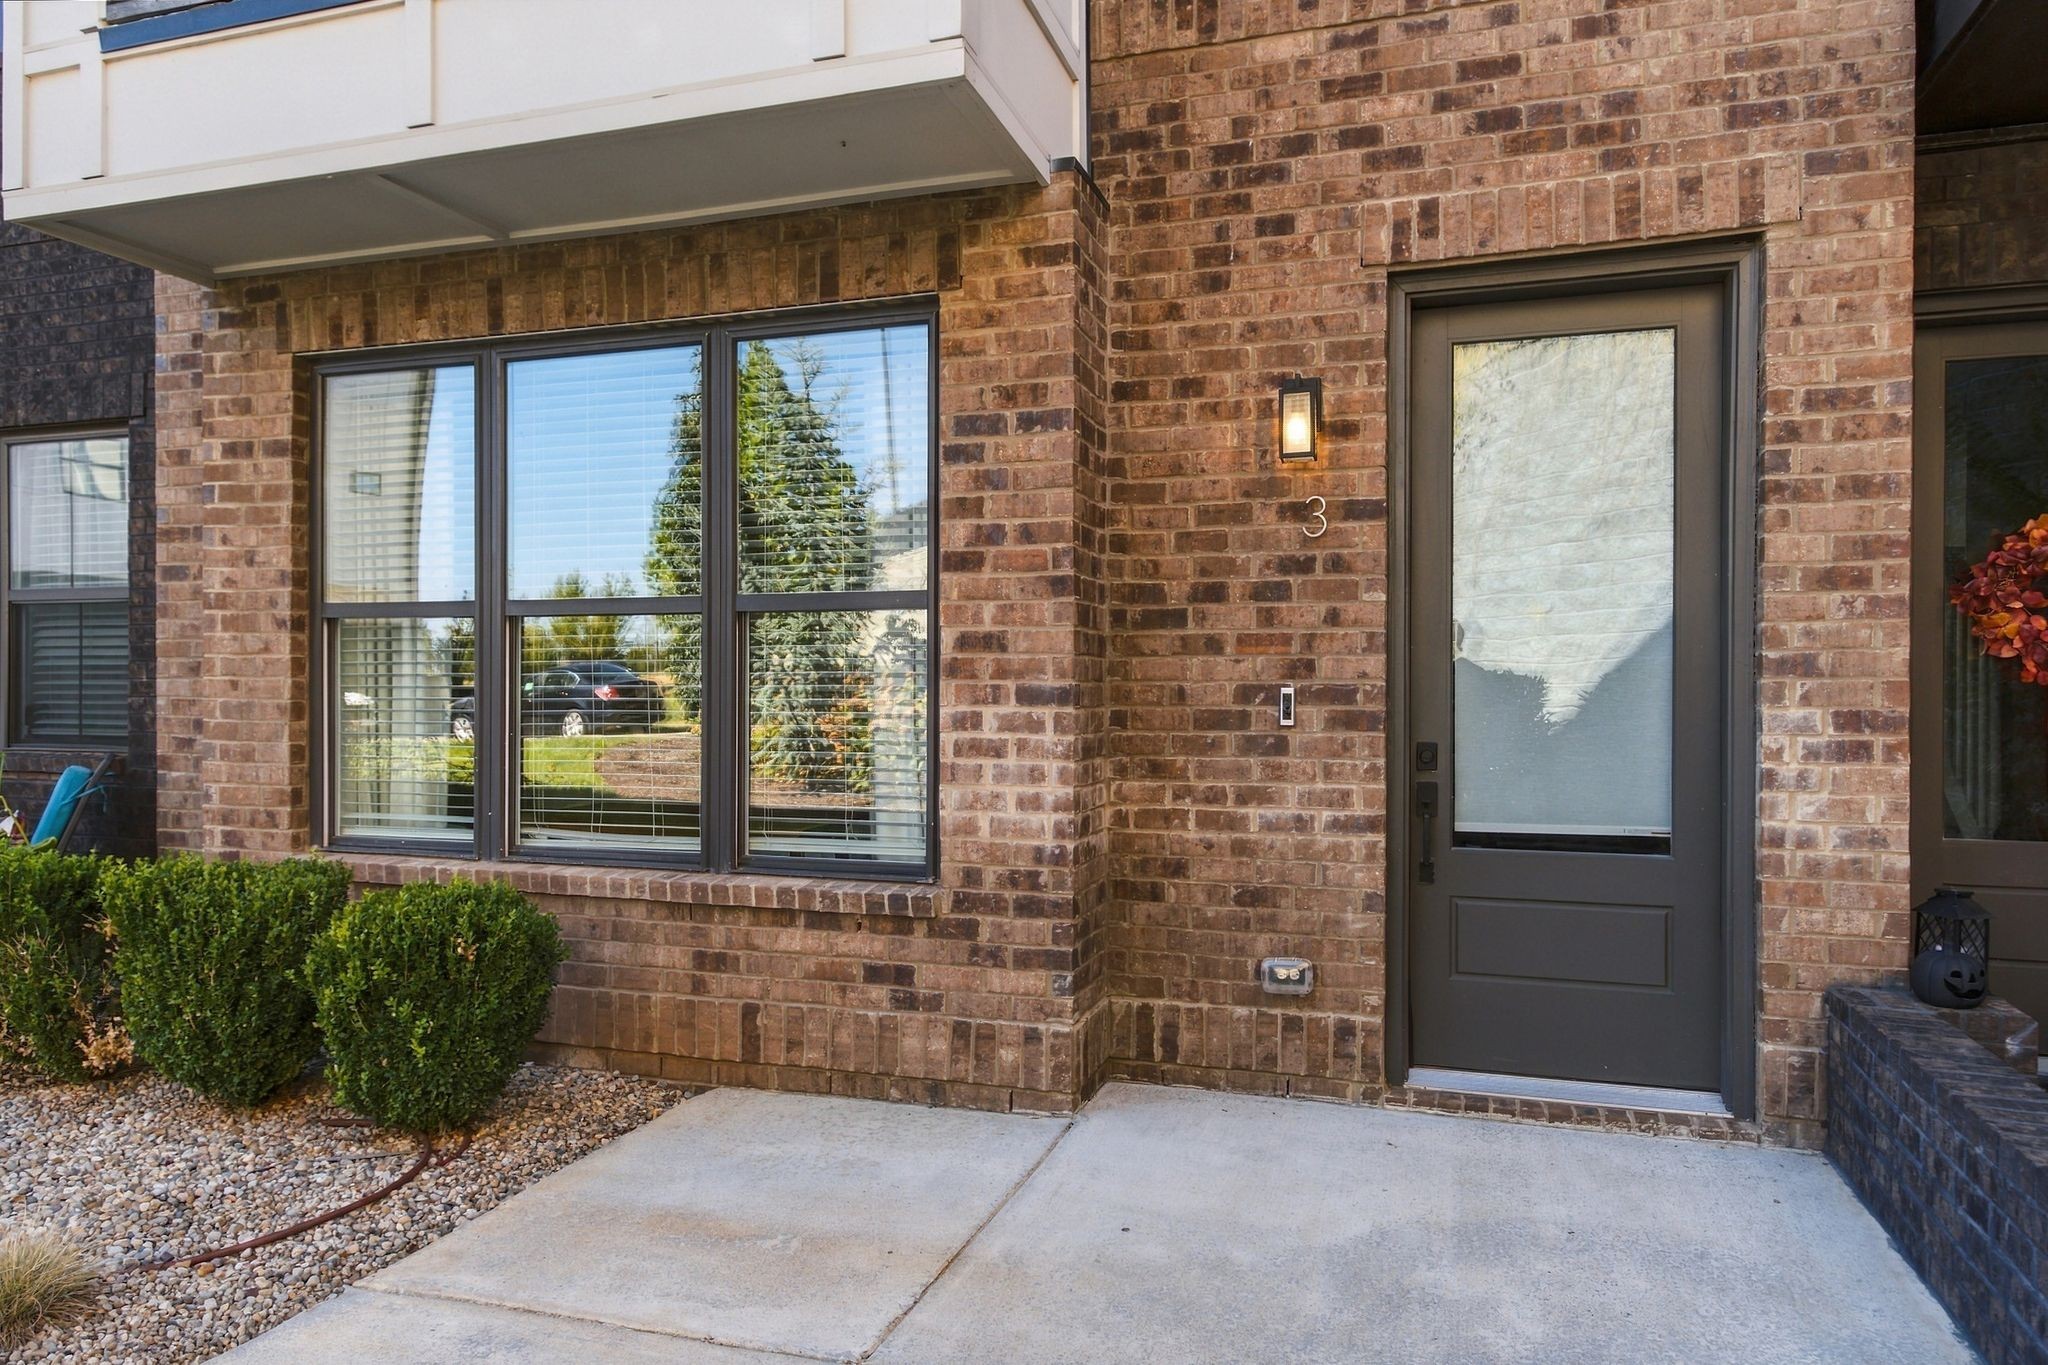
Brick townhome entrance with a dark door marked 3, large windows, and trimmed shrubs.
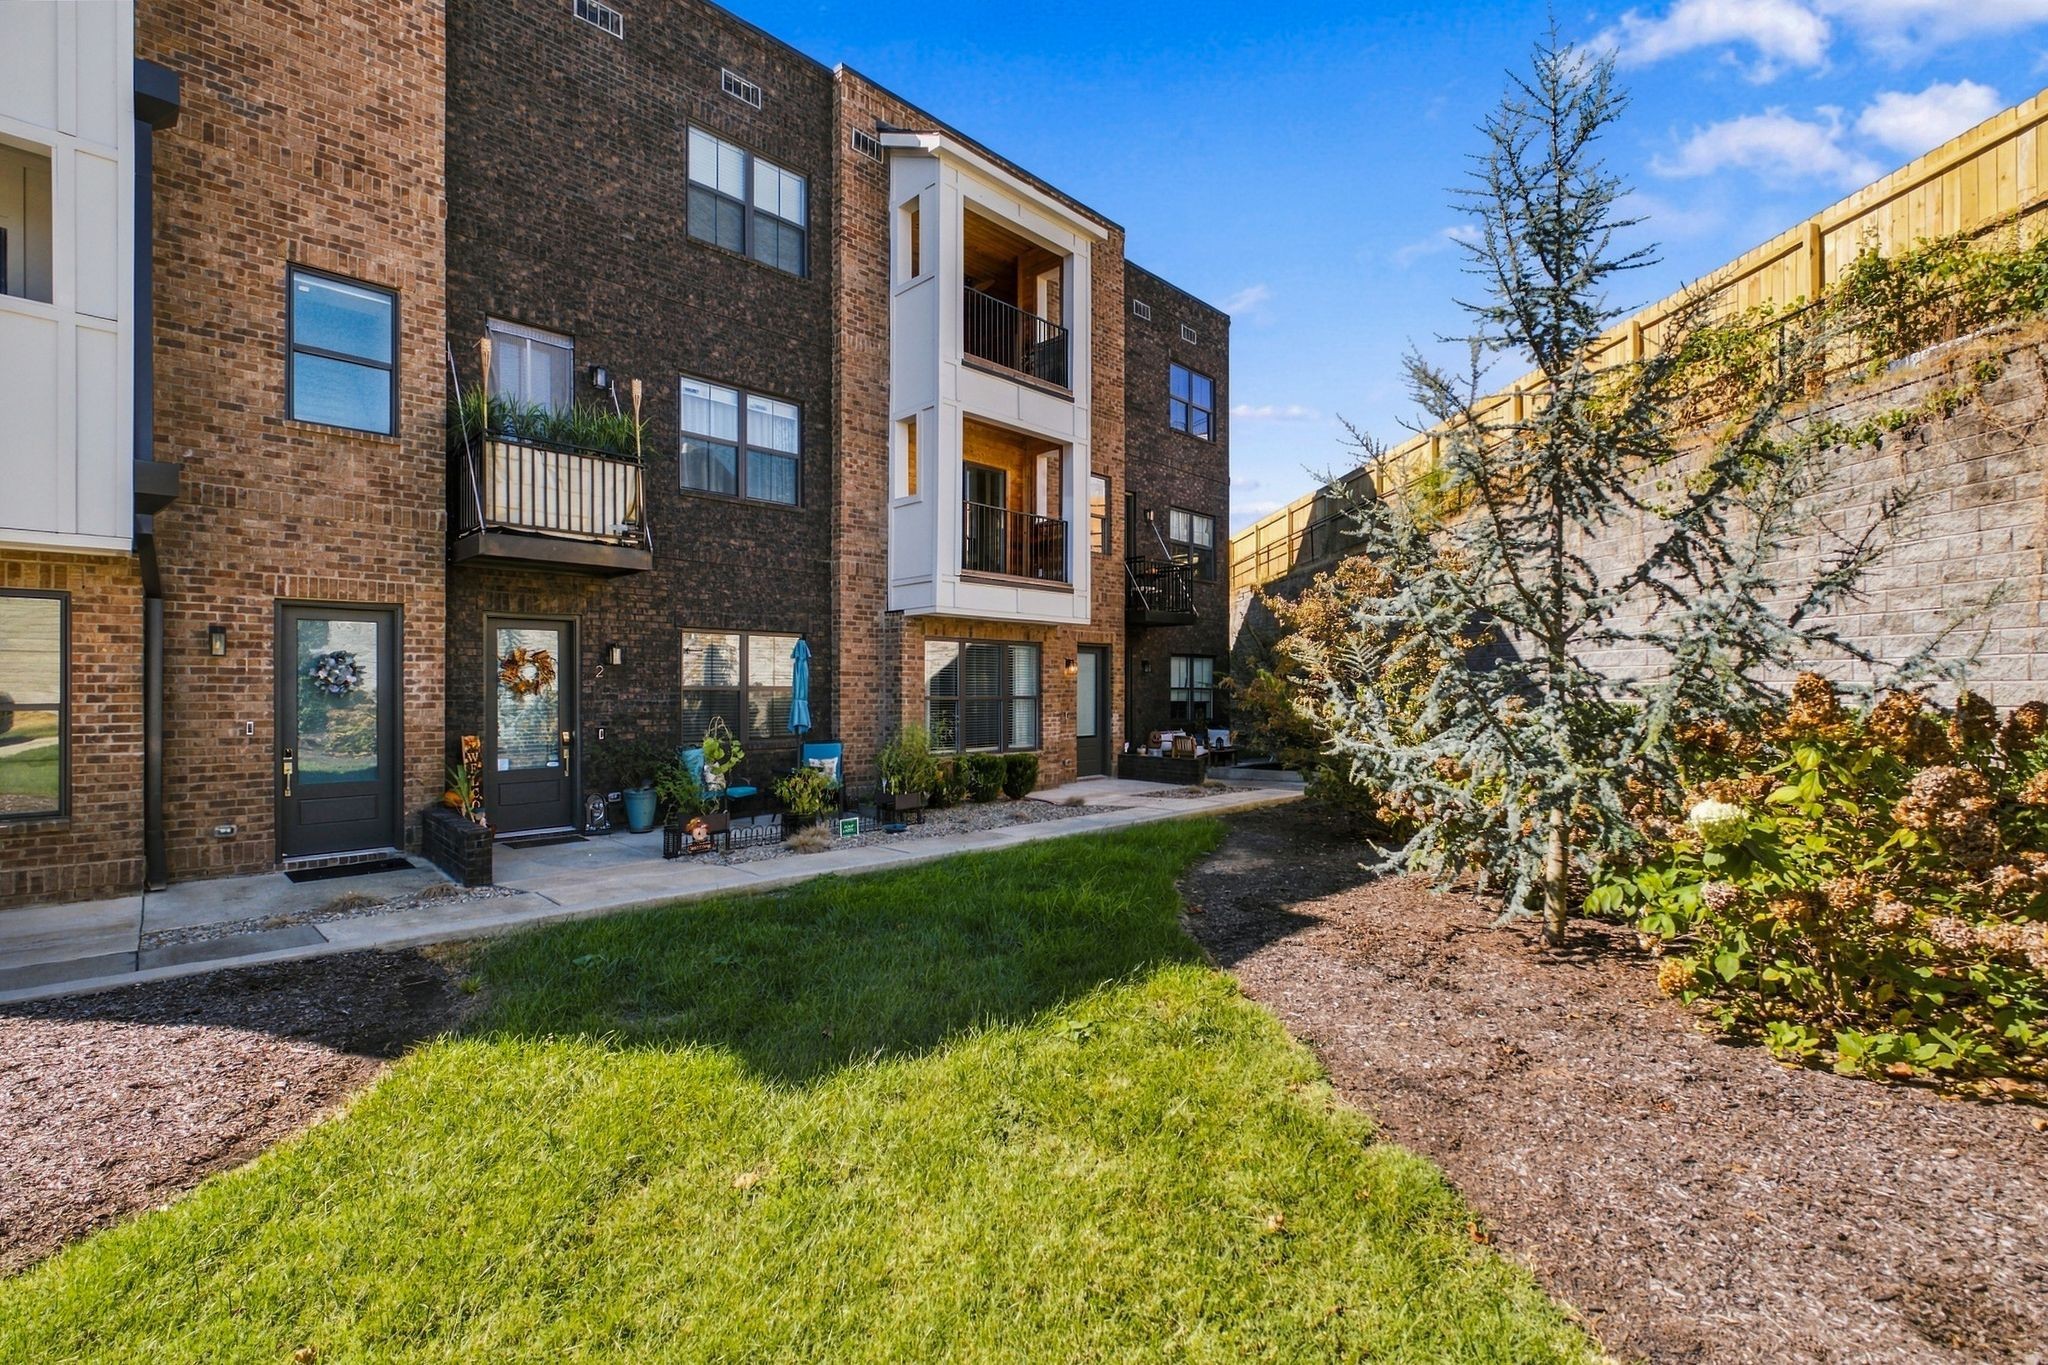
Brick residential building with balconies and patios beside a landscaped courtyard.
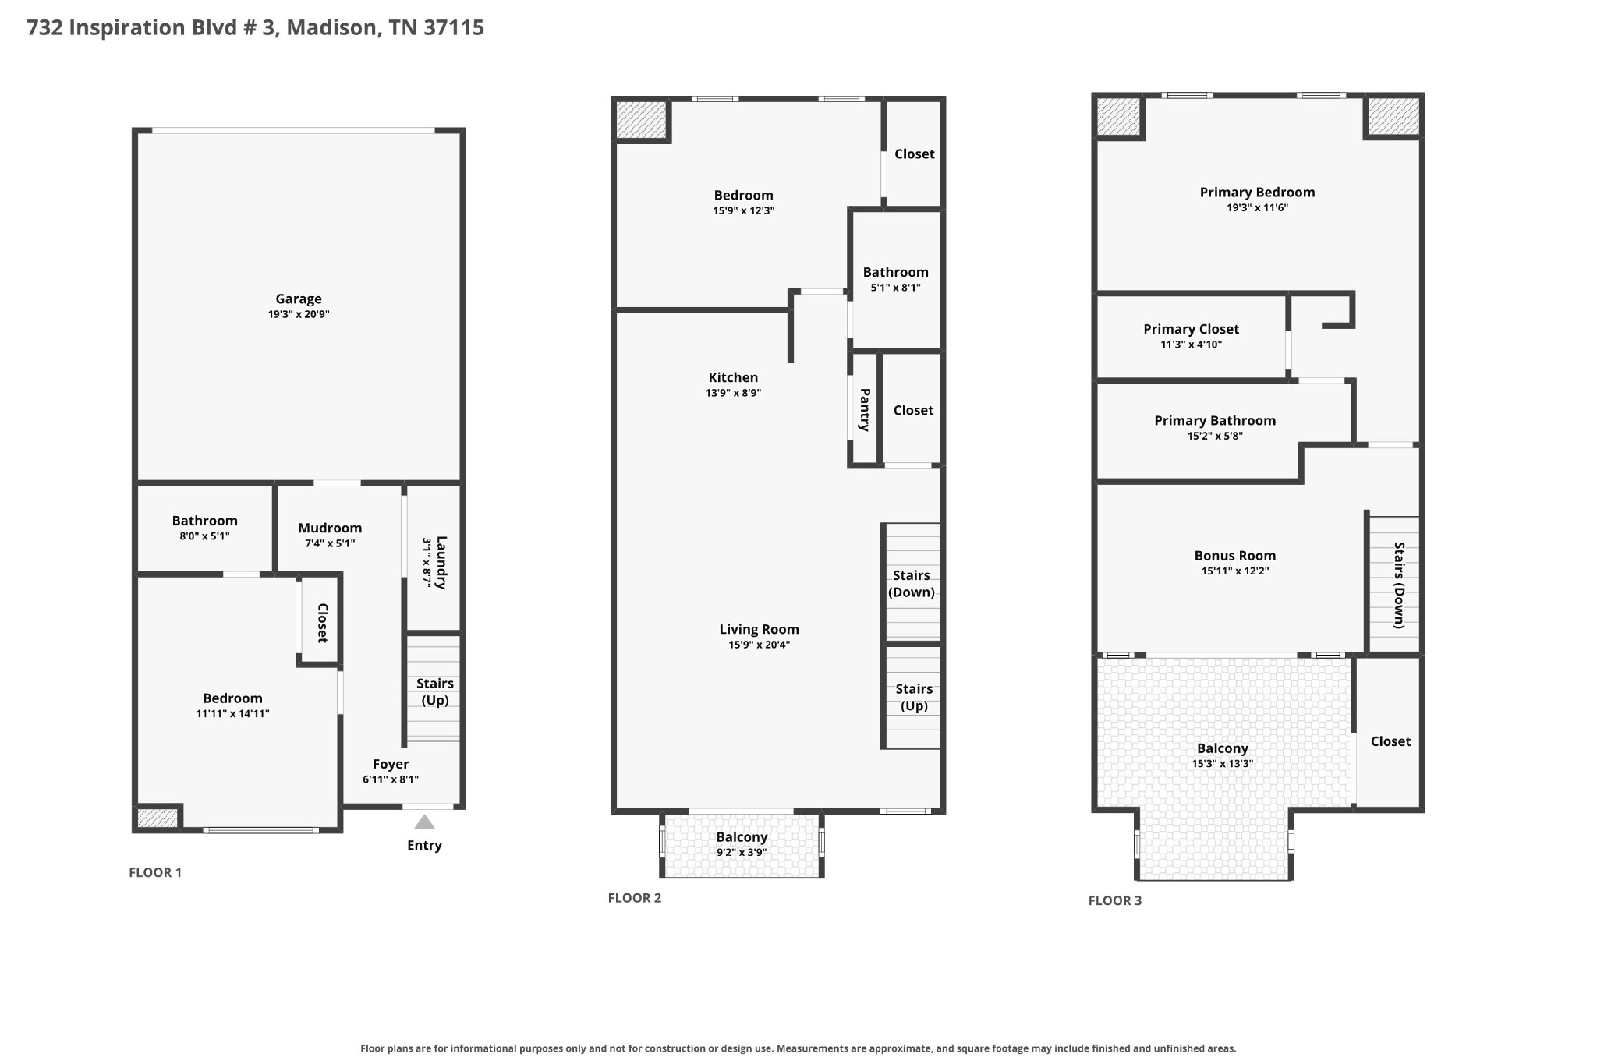
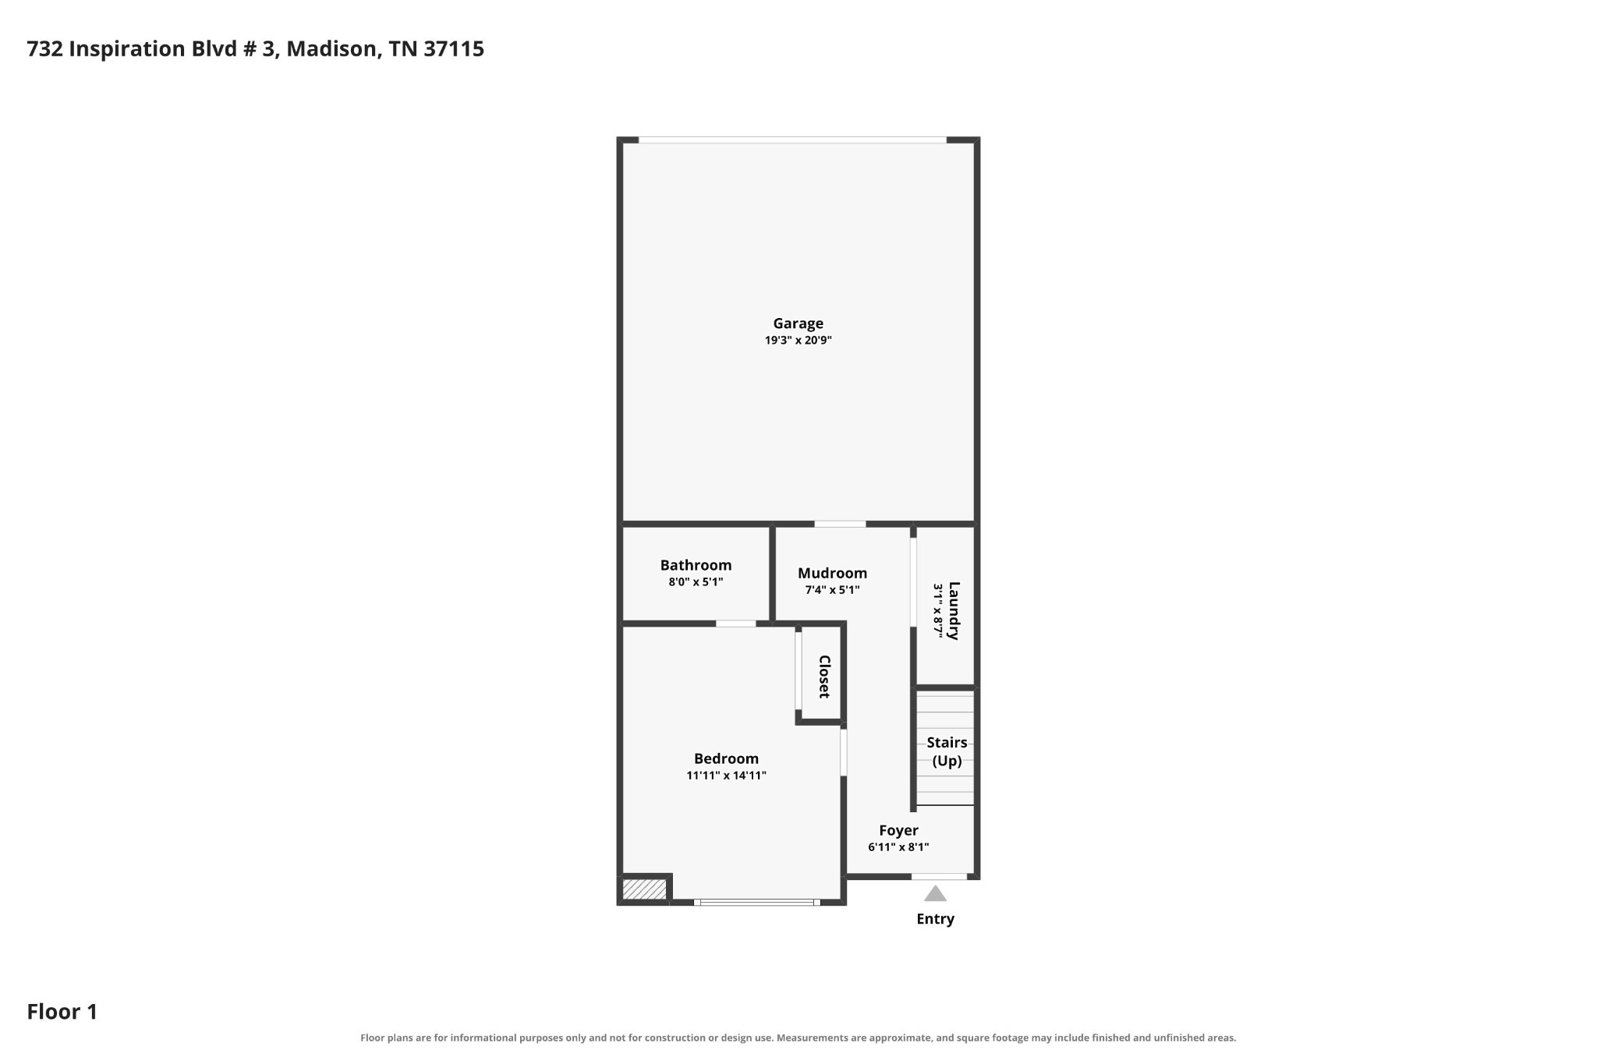
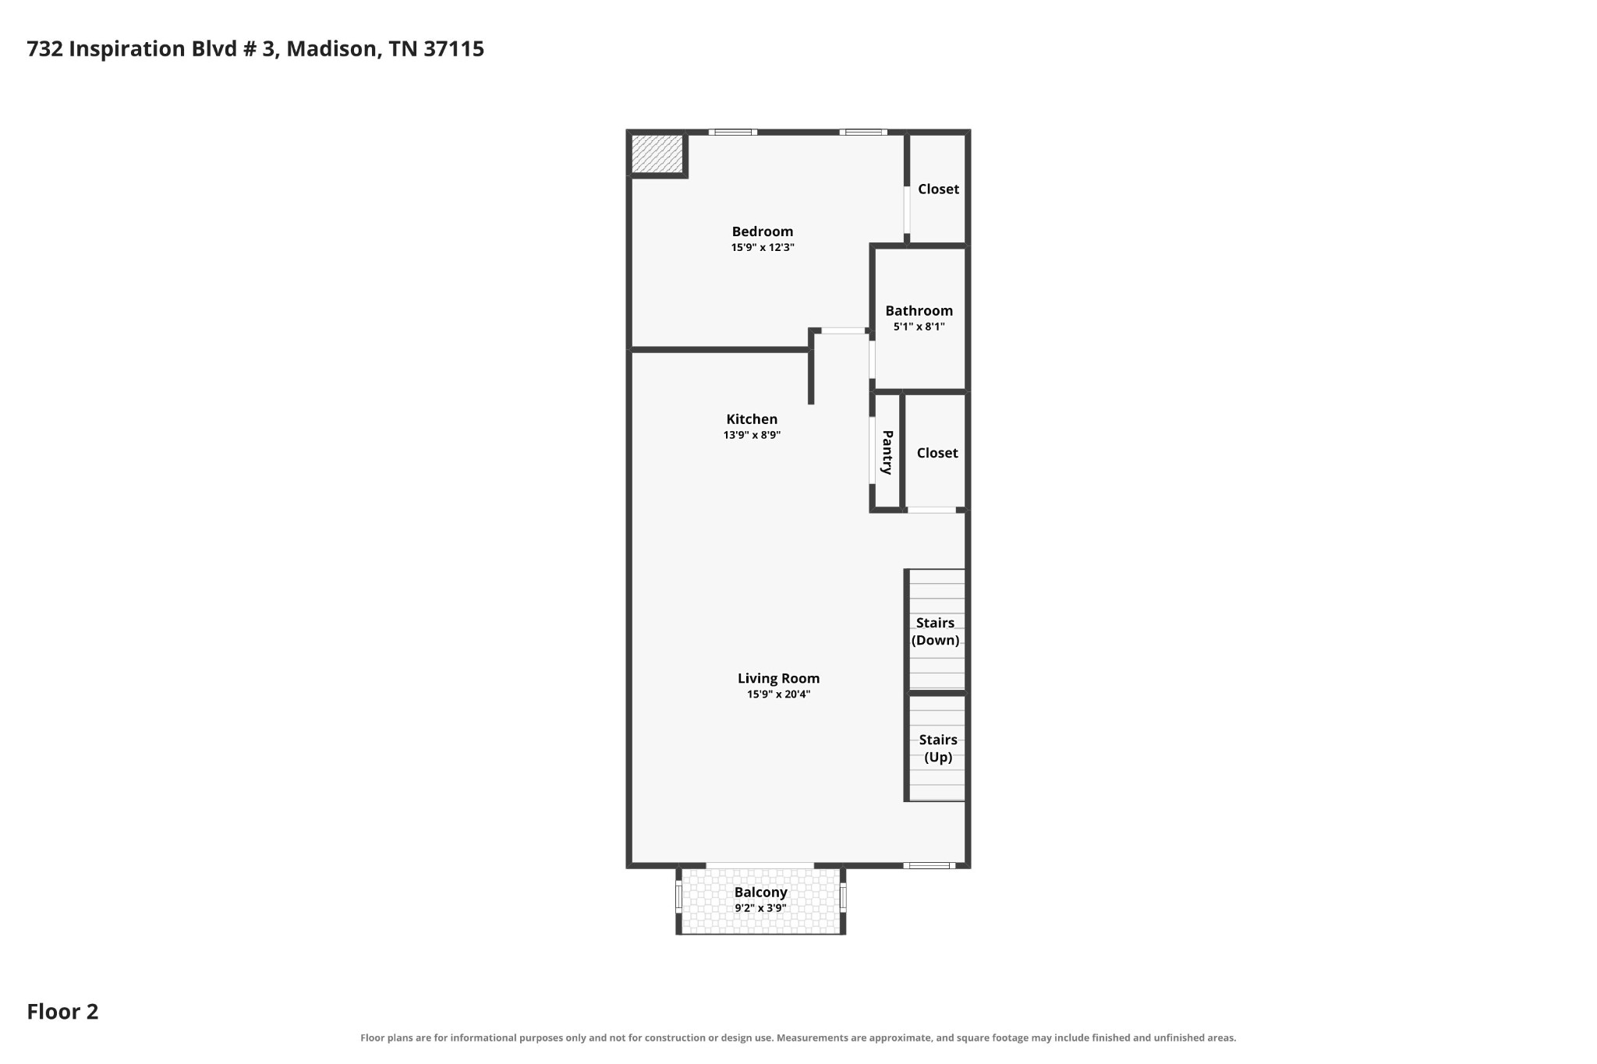
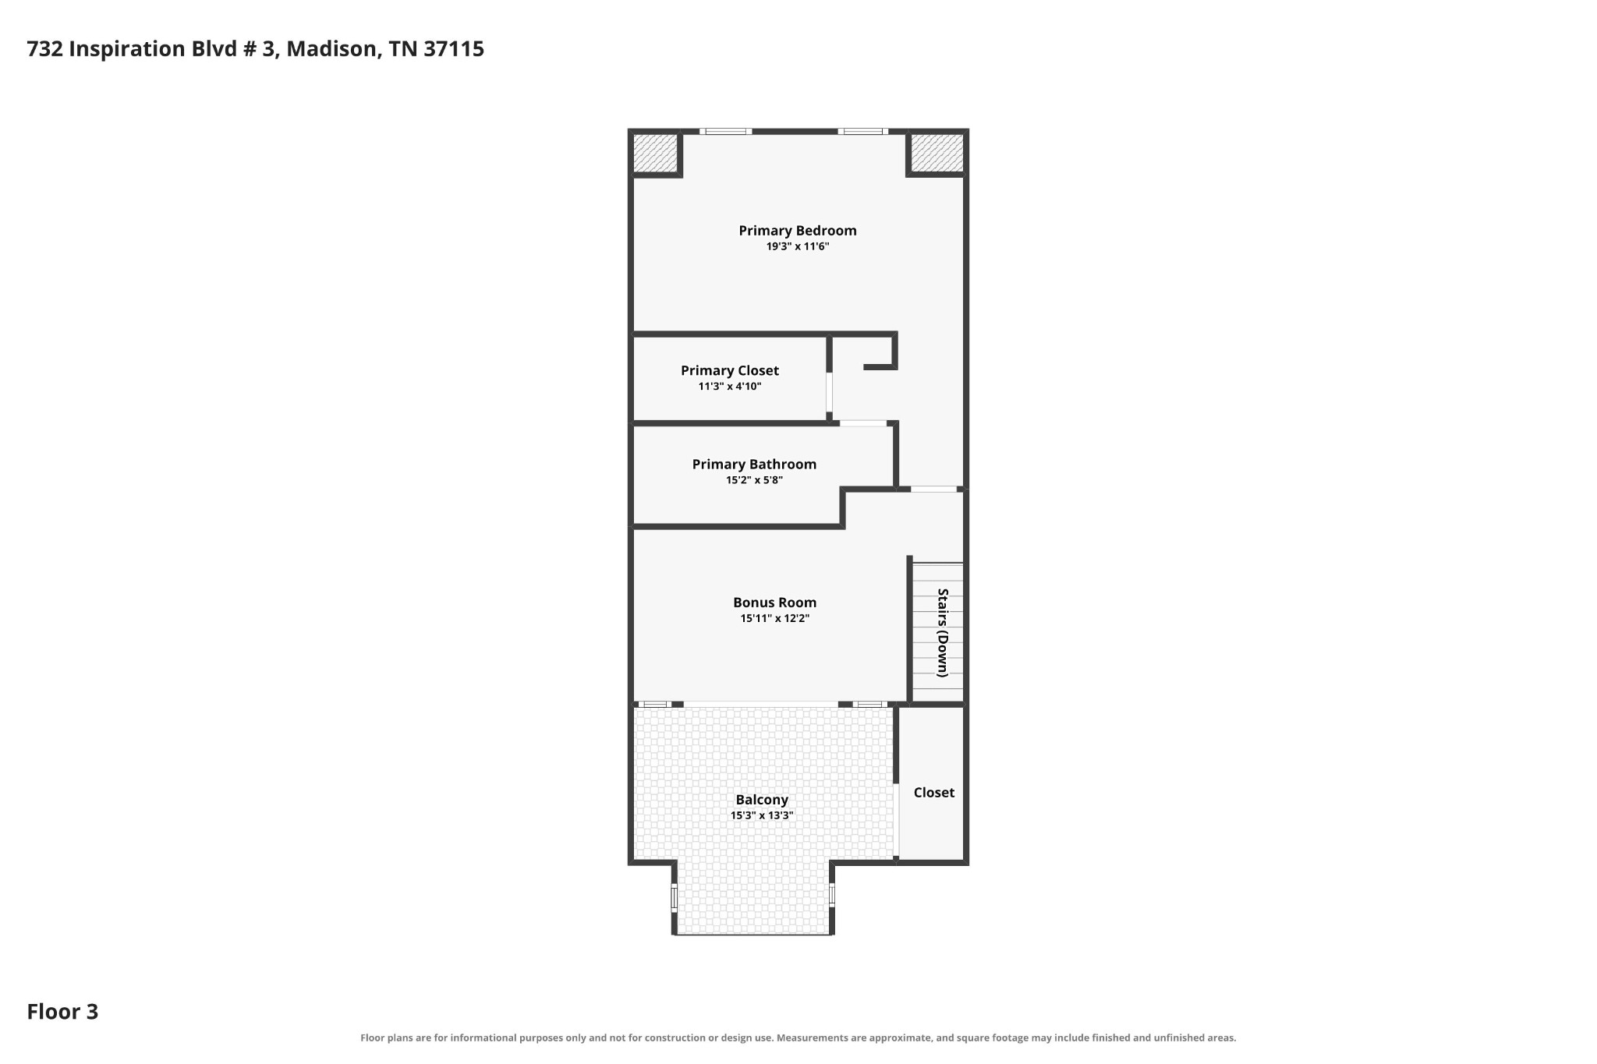
Three-level floor plan showing room layouts and dimensions for 732 Inspiration Blvd Unit 3.
First-floor plan showing a garage, bedroom, bathroom, mudroom, laundry, foyer, and stairs.
Second-floor plan showing a bedroom, bathroom, kitchen, living room, and balcony.
Third-floor plan showing the primary bedroom, bathroom, bonus room, stairs, and balcony.
VIEW PHOTOS
Courtesy of Compass RE, Michael Sanford Listing Contact: 6153647940 
$519,900

732 Inspiration Blvd Unit: 3

3 Beds 3 Baths 2,003 Sq.Ft. 435.6 Sq.Ft.

Description

At 732 Inspiration Blvd #3 in Madison, this three-story townhome pairs a flexible three-bedroom, three-bath layout with finishes that feel distinctly personal. Hardwood floors, designer-selected lighting, and upgraded plumbing fixtures bring a polished look throughout. The open kitchen and living area anchor the main level, while the home's multiple floors offer room to gather and space to retreat. A covered outdoor terrace extends the living space, and the attached two-car garage adds everyday convenience. A distinctive take on townhome living, with thoughtful design details throughout.

Share Property

Location

732 Inspiration Blvd Unit: 3, Madison, TN 37115

Status

For Sale
Michael Sanford

Michael Sanford

TITLE

Real Estate Advisor

Property Amenities

Interior
Appliances Electric Range, Dishwasher, Disposal, Dryer, Microwave, Refrigerator, Washer
Flooring Wood, Tile
Total Bedrooms: 3
Full Bathrooms: 3
Area & Lot
Total area 2,003 Sq.Ft.
Lot Area 435.6 Sq.Ft.
Living area 2,003 Sq.Ft.
MLS® ID 3618579
Year Built 2022
High School Maplewood Comp High School
Middle School Jere Baxter Middle
Elementary School Chadwell Elementary
Type Townhouse
Status For Sale
Exterior
Stories 3
Pool In Ground
Air conditioning Central Air, Electric
Heat type Central
Water Source Public
Garage Space 2.0
Sewer Public Sewer
Parking Garage Faces Rear
Utilities Electricity Available, Water Available
Finance
Sales Price $519,900
HOA Fees $155 monthly
Real Estate Tax $3,642 yearly
Brick condominium exterior with wood-ceiling balconies overlooking a landscaped courtyard and walkway.

360 Virtual Tour

Take a tour of this property
Brick condominium exterior with wood-ceiling balconies overlooking a landscaped courtyard and walkway.

Schedule a Showing

I would love to show you our beautiful property. Please select your preferred date and time below. An agent will be in touch shortly to confirm your appointment.

Schedule a Showing

I would love to show you our beautiful property. Please select your preferred date and time below. An agent will be in touch shortly to confirm your appointment.

Thank you for your interest in 732 Inspiration Blvd Unit: 3, Madison, TN 37115. We are reviewing your request and will be in touch shortly!
link

Mortgage Calculator

Estimate your monthly mortgage payment, including the principal and interest, property taxes, and HOA. Adjust the values to generate a more accurate rate.

All estimates are provided for informational purposes only. Actual amounts may vary.
$0,000 Your Payment 20 15 65
$0,000 Your Payment

Work With Michael

Michael Sanford is a Nashville native and luxury real estate advisor with Compass, serving buyers and sellers in the $750K to $4M+ residential market. Local expertise from your first call to closing day. Get in touch with Michael Sanford for buying or selling a home in Nashville, TN. Reach out to get started today. Expect a quick response and help with questions.