Leave a Message

Thank you for your message. We will be in touch with you shortly.

108 Ransom Ave
108 Ransom Ave
108 Ransom Ave
108 Ransom Ave
108 Ransom Ave
108 Ransom Ave
108 Ransom Ave
108 Ransom Ave
108 Ransom Ave
108 Ransom Ave
108 Ransom Ave
108 Ransom Ave
108 Ransom Ave
108 Ransom Ave
108 Ransom Ave
108 Ransom Ave
108 Ransom Ave
108 Ransom Ave
108 Ransom Ave
108 Ransom Ave
108 Ransom Ave
108 Ransom Ave
108 Ransom Ave
108 Ransom Ave
108 Ransom Ave
108 Ransom Ave
108 Ransom Ave
108 Ransom Ave
108 Ransom Ave
108 Ransom Ave
108 Ransom Ave
108 Ransom Ave
108 Ransom Ave
108 Ransom Ave
108 Ransom Ave
108 Ransom Ave
108 Ransom Ave
108 Ransom Ave
108 Ransom Ave
108 Ransom Ave
108 Ransom Ave
108 Ransom Ave
108 Ransom Ave
108 Ransom Ave
108 Ransom Ave
108 Ransom Ave
108 Ransom Ave
108 Ransom Ave
108 Ransom Ave
108 Ransom Ave
108 Ransom Ave
108 Ransom Ave
108 Ransom Ave
108 Ransom Ave
108 Ransom Ave
108 Ransom Ave
108 Ransom Ave
108 Ransom Ave
VIEW PHOTOS
Courtesy of Compass RE, Michael Sanford Listing Contact: 6153647940 
$1,535,000

108 Ransom Ave

4 Beds 4 Baths 3,718 Sq.Ft. 5,662.8 Sq.Ft.

Description

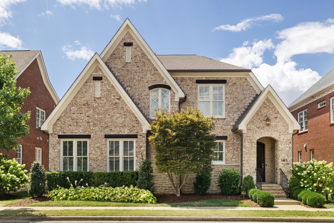
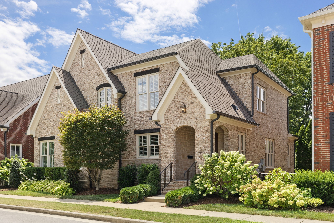
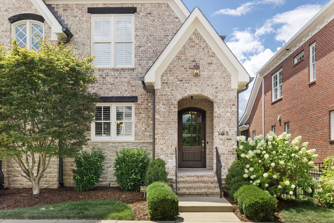
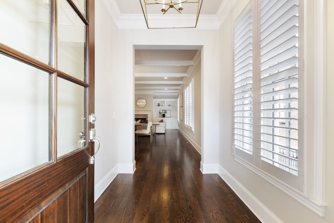
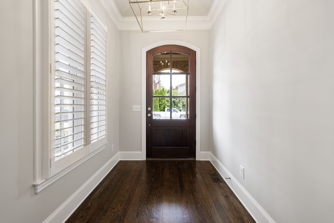
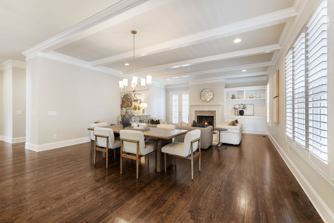
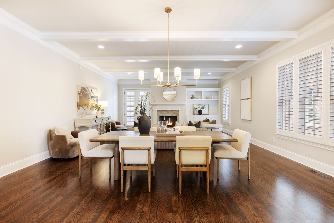
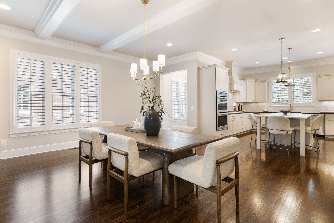
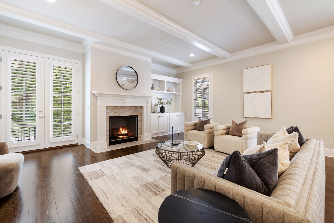
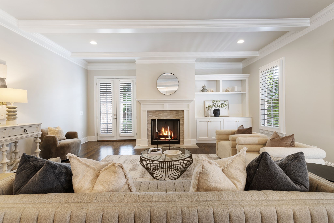
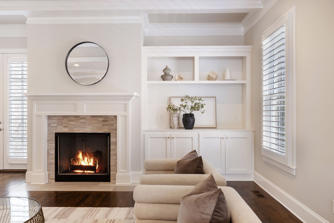
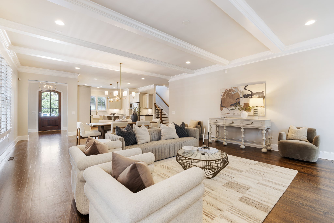
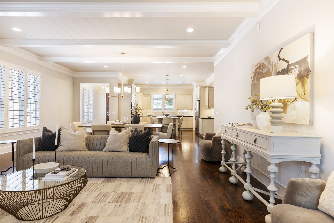
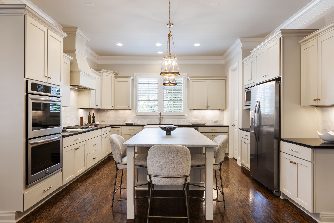
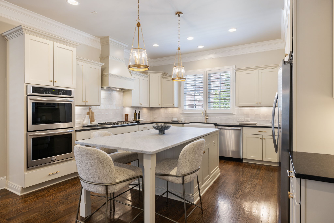
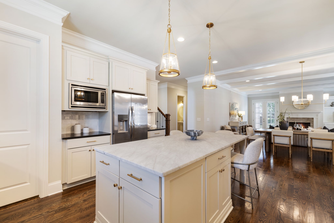
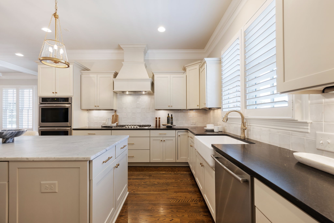
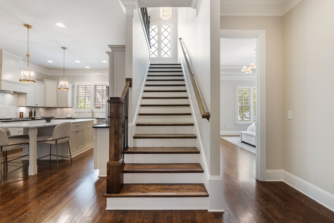
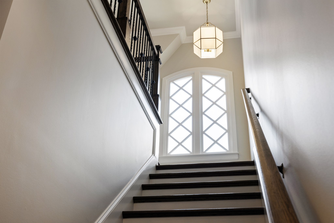
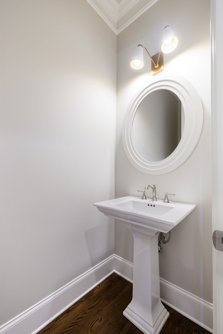
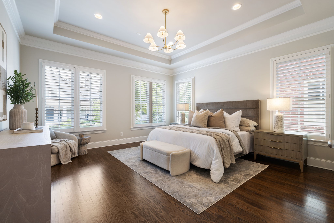
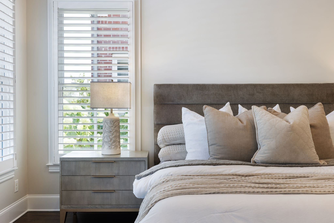
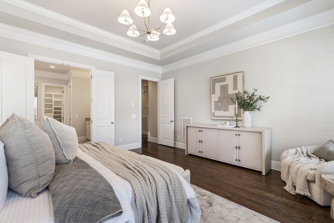
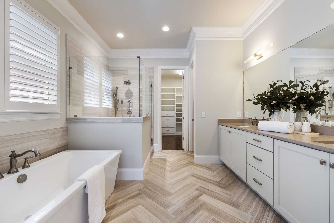
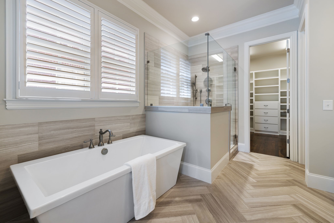
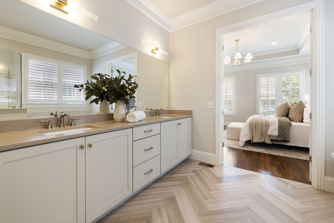
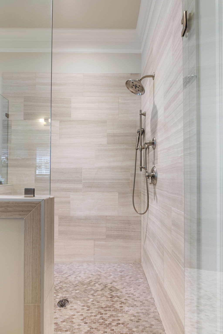
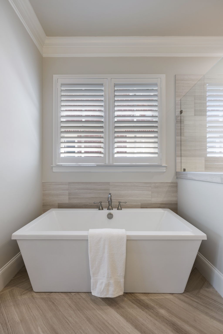
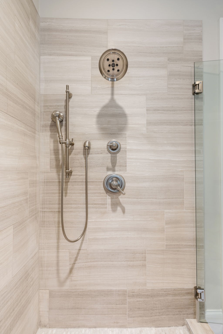
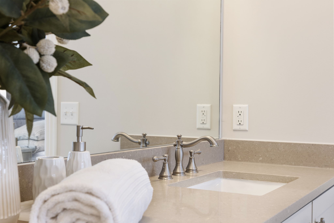
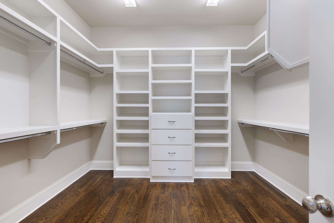
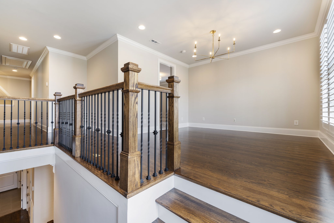
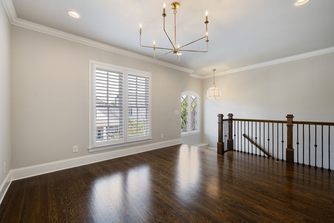
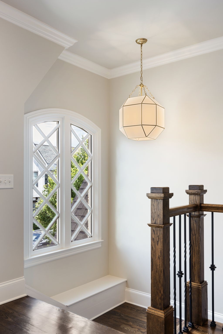
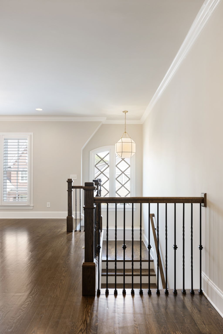
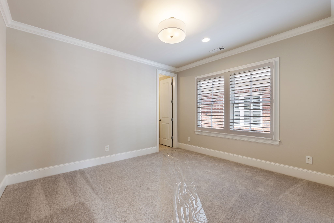
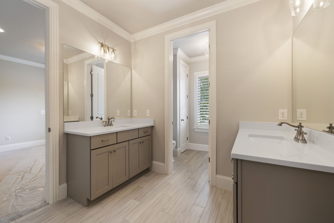
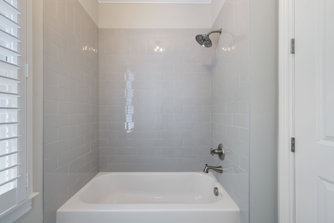
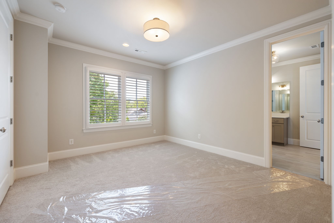
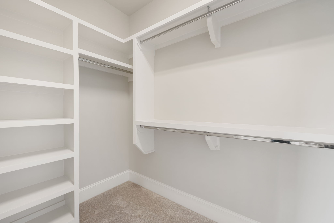
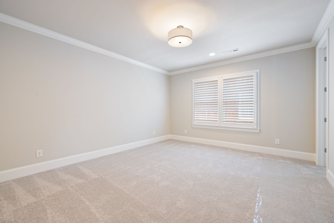
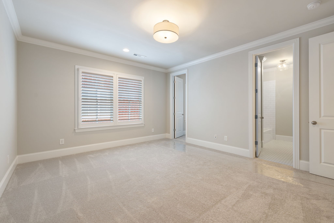
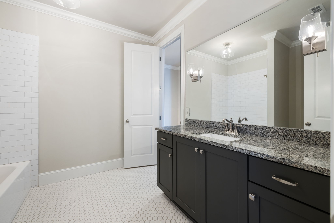
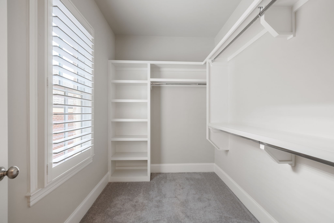
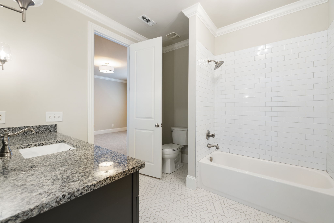
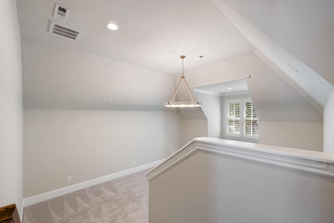
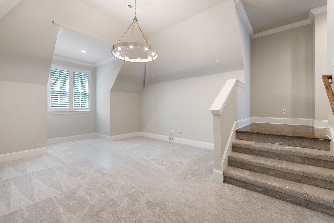
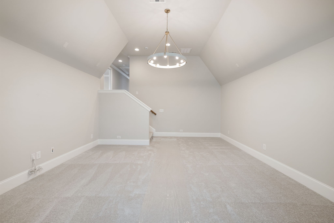
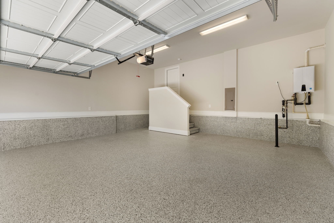
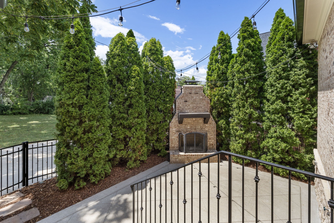
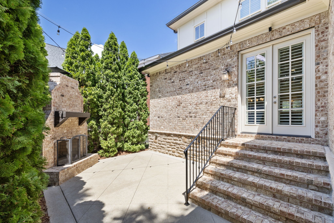
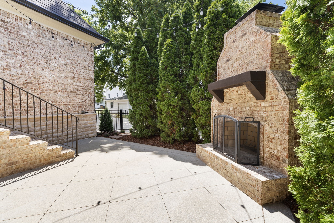
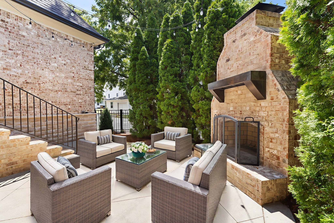
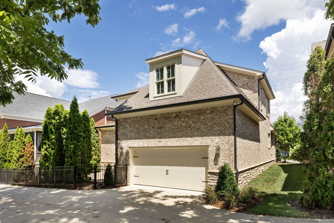
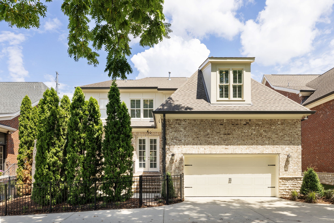
Updated and Stylish in Prime West End! This 4BR/3.5BA home offers the perfect mix of modern upgrades and classic charm in one of Nashville's most desirable neighborhoods. The bright, open layout features hardwood floors, a gourmet kitchen with granite/marble counters, stainless appliances, and a large island - ideal for entertaining. A spacious living room with a fireplace flows seamlessly to the dining area. Recent updates include designer lighting, fresh interior paint, new carpet and an coated garage floor. The spa-like primary suite boasts a large walk-in closet and luxurious bath, while three additional bedrooms offer flexibility for guests or home office. Outside, enjoy a fenced backyard and patio with fireplace perfect for gatherings. Walk or bike to Vanderbilt, Centennial Park, coffee shops and top dining - plus, downtown is just minutes away.

Share Property

Location

108 Ransom Ave, Nashville, TN 37205

Status

Sold

Date Sold

September 8, 2025
Michael Sanford

Michael Sanford

TITLE

Real Estate Advisor

Property Amenities

Interior
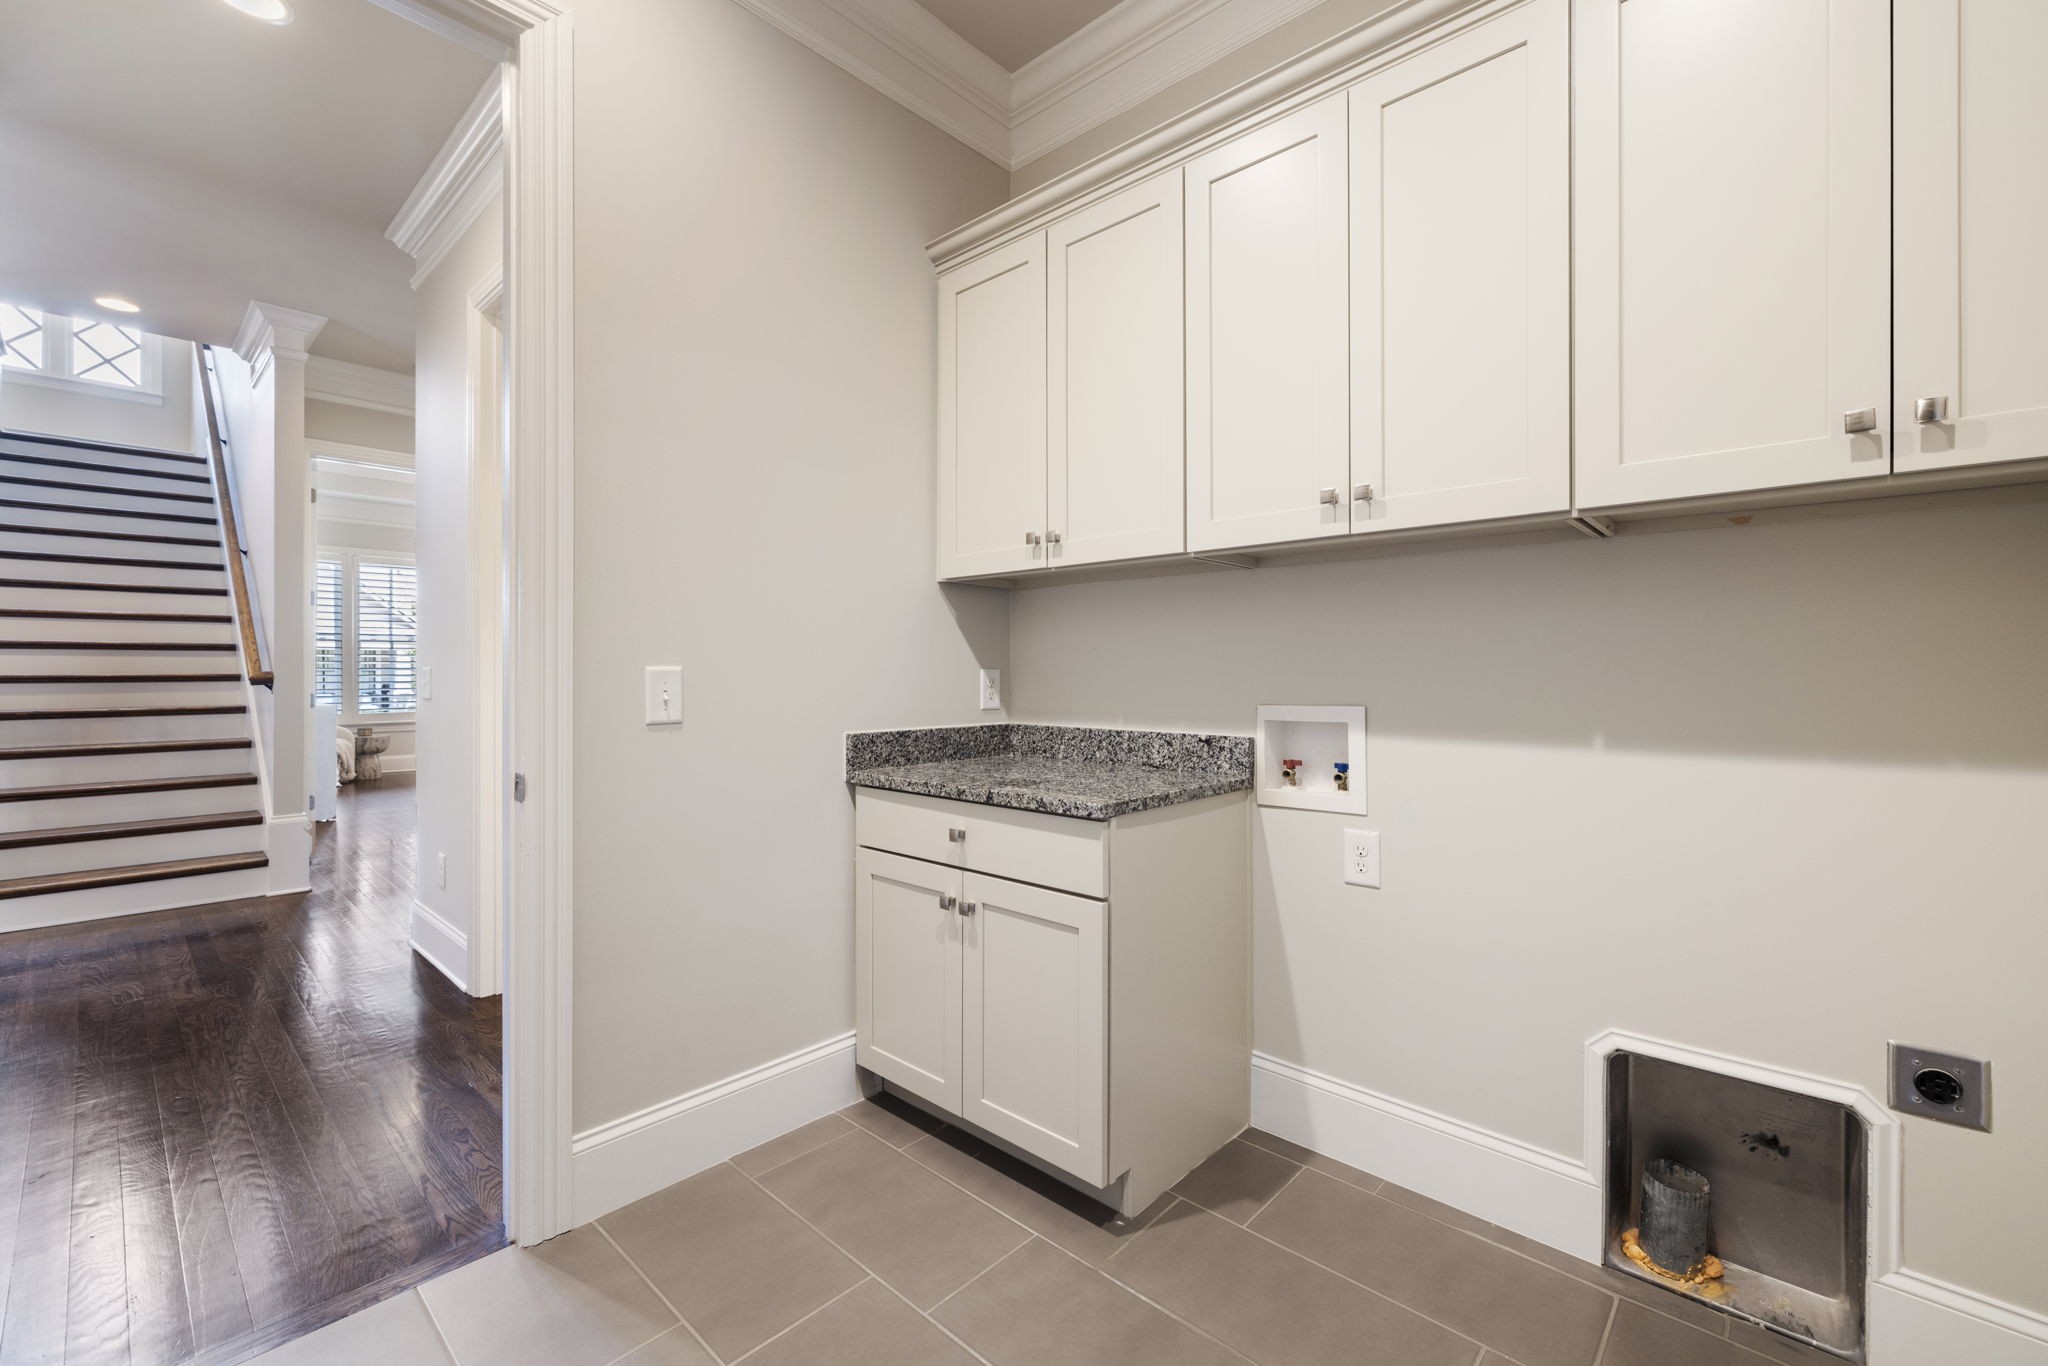
Laundry room Electric Dryer Hookup, Washer Hookup
Fireplace Gas, Living Room
Appliances Double Oven, Built-In Gas Range, Dishwasher, Disposal, Microwave, Refrigerator, Stainless Steel Appliance(s)
Flooring Carpet, Wood, Tile
Total Bedrooms: 4
Half Bathrooms: 1
Full Bathrooms: 3
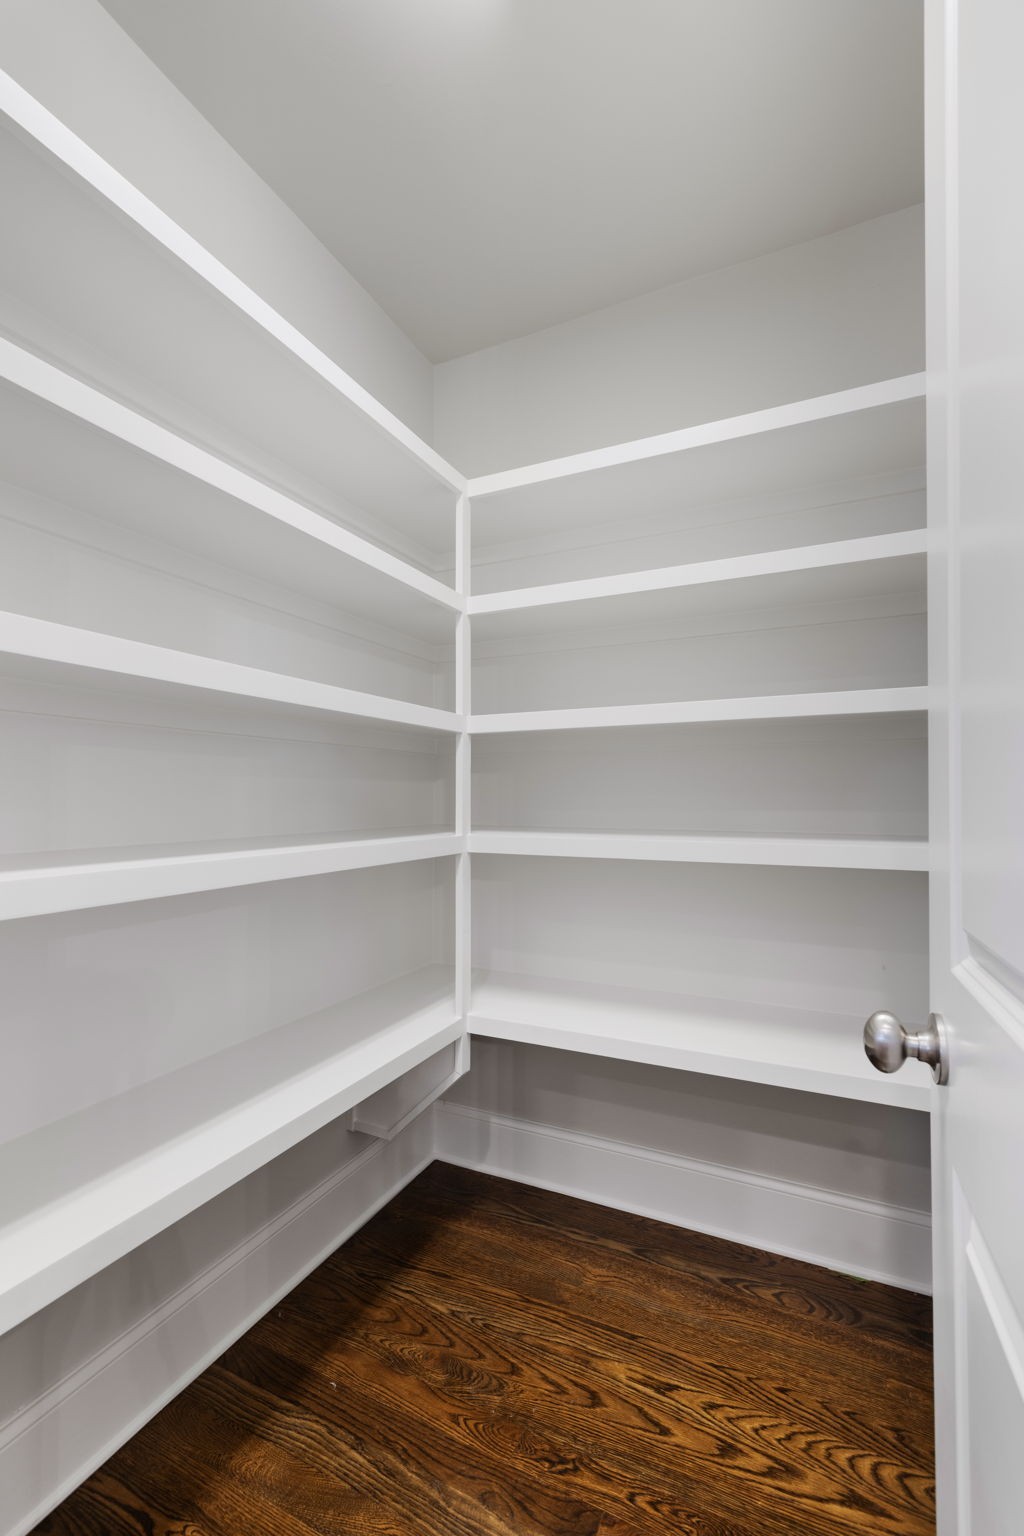
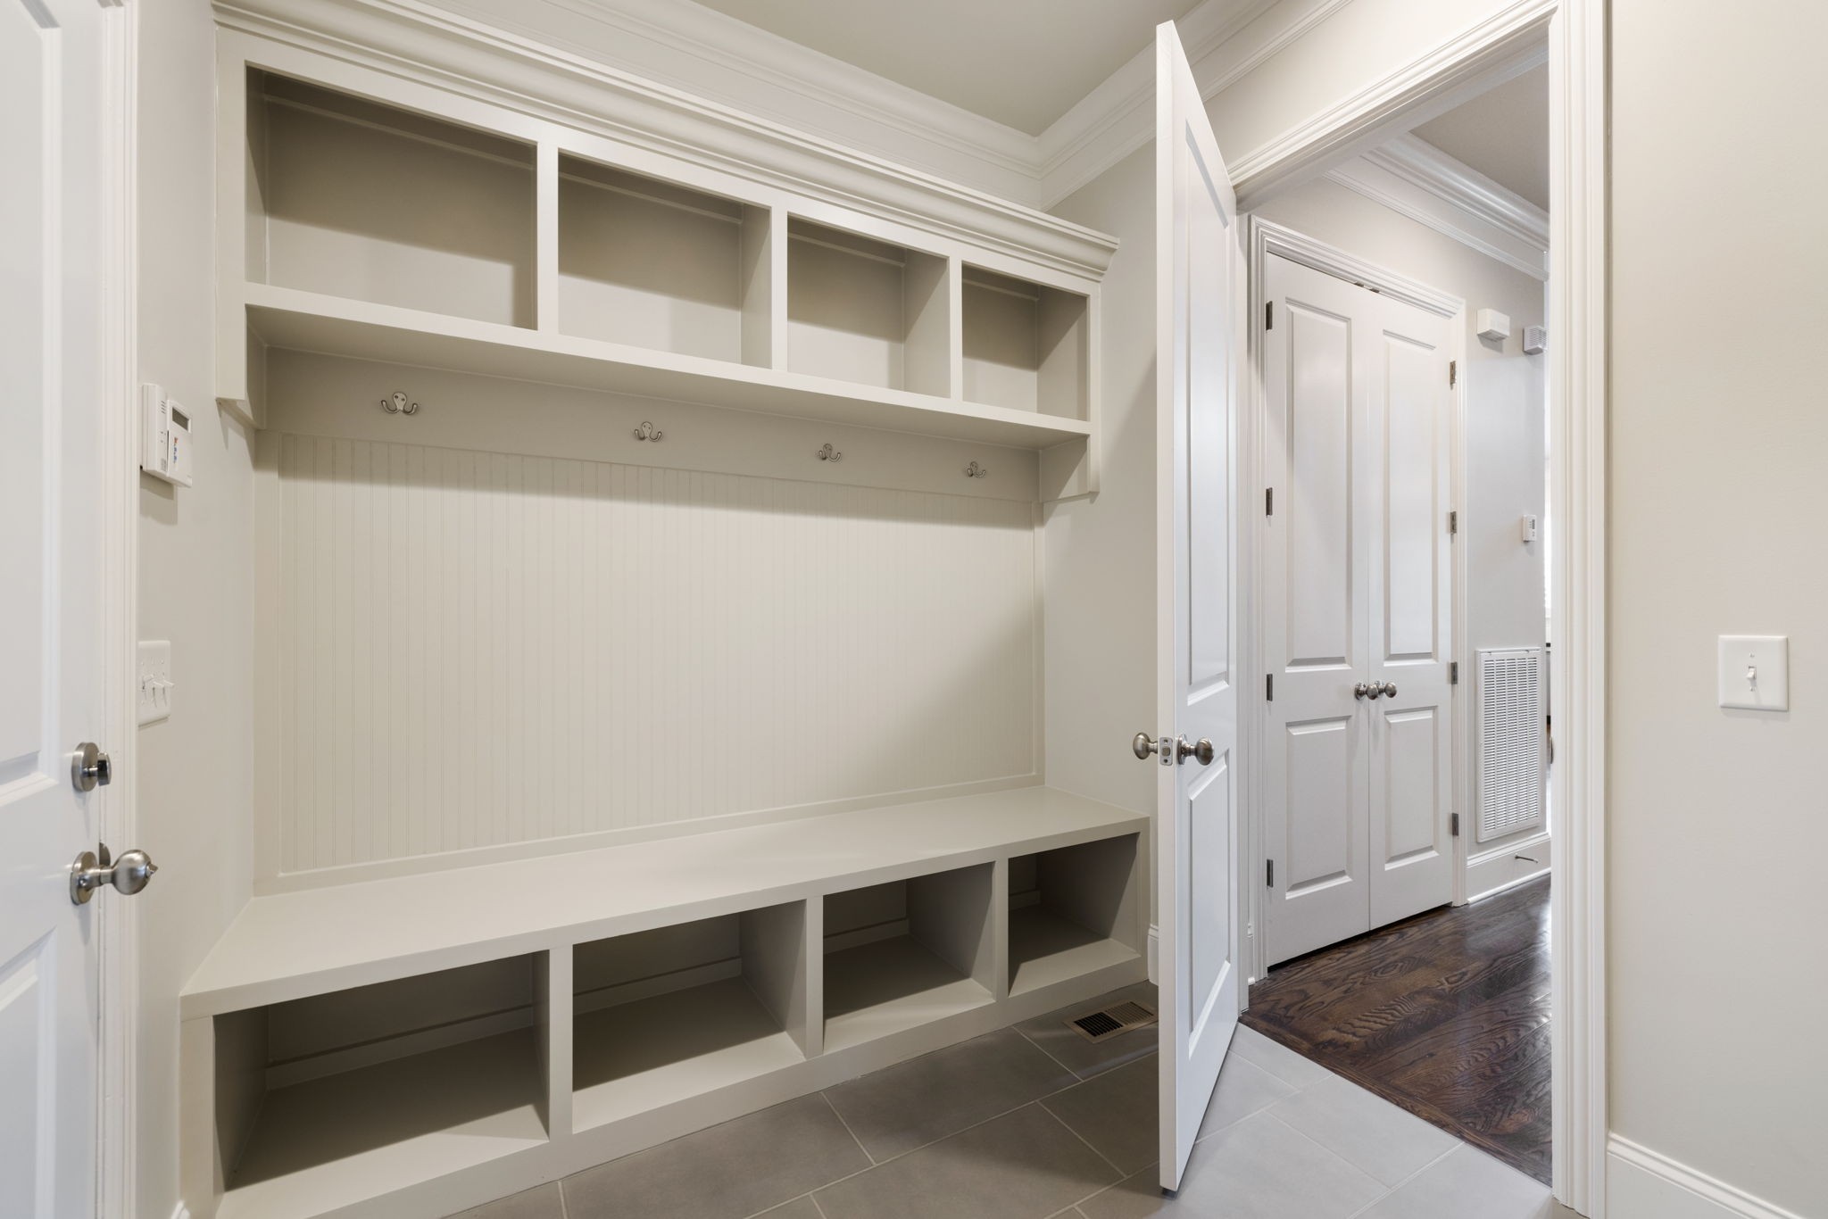
Other Interior Features Built-in Features, Entrance Foyer, Extra Closets, Open Floorplan, Pantry, Walk-In Closet(s)
Area & Lot
Total area 3,718 Sq.Ft.
Lot Area 5,662.8 Sq.Ft.
Living area 3,718 Sq.Ft.
MLS® ID 2974030
Year Built 2016
High School Hillsboro Comp High School
Middle School John Trotwood Moore Middle
Elementary School Eakin Elementary
Type Residential
Status Sold
Exterior
Stories 2
Air conditioning Central Air, Electric
Heat type Natural Gas
Water Source Public
Garage Space 2.0
Security Features Carbon Monoxide Detector(s), Security System, Smoke Detector(s)
Sewer Public Sewer
Parking Garage Door Opener, Garage Faces Rear
Lot Features Level
Utilities Electricity Available, Natural Gas Available, Water Available
Finance
Sales Price $1,535,000
HOA Fees $225 monthly
Real Estate Tax $9,380 yearly

360 Virtual Tour

Take a tour of this property

Work With Michael

Michael Sanford is a Nashville native and luxury real estate advisor with Compass, serving buyers and sellers in the $750K to $4M+ residential market. Local expertise from your first call to closing day. Get in touch with Michael Sanford for buying or selling a home in Nashville, TN. Reach out to get started today. Expect a quick response and help with questions.