Leave a Message

Thank you for your message. We will be in touch with you shortly.

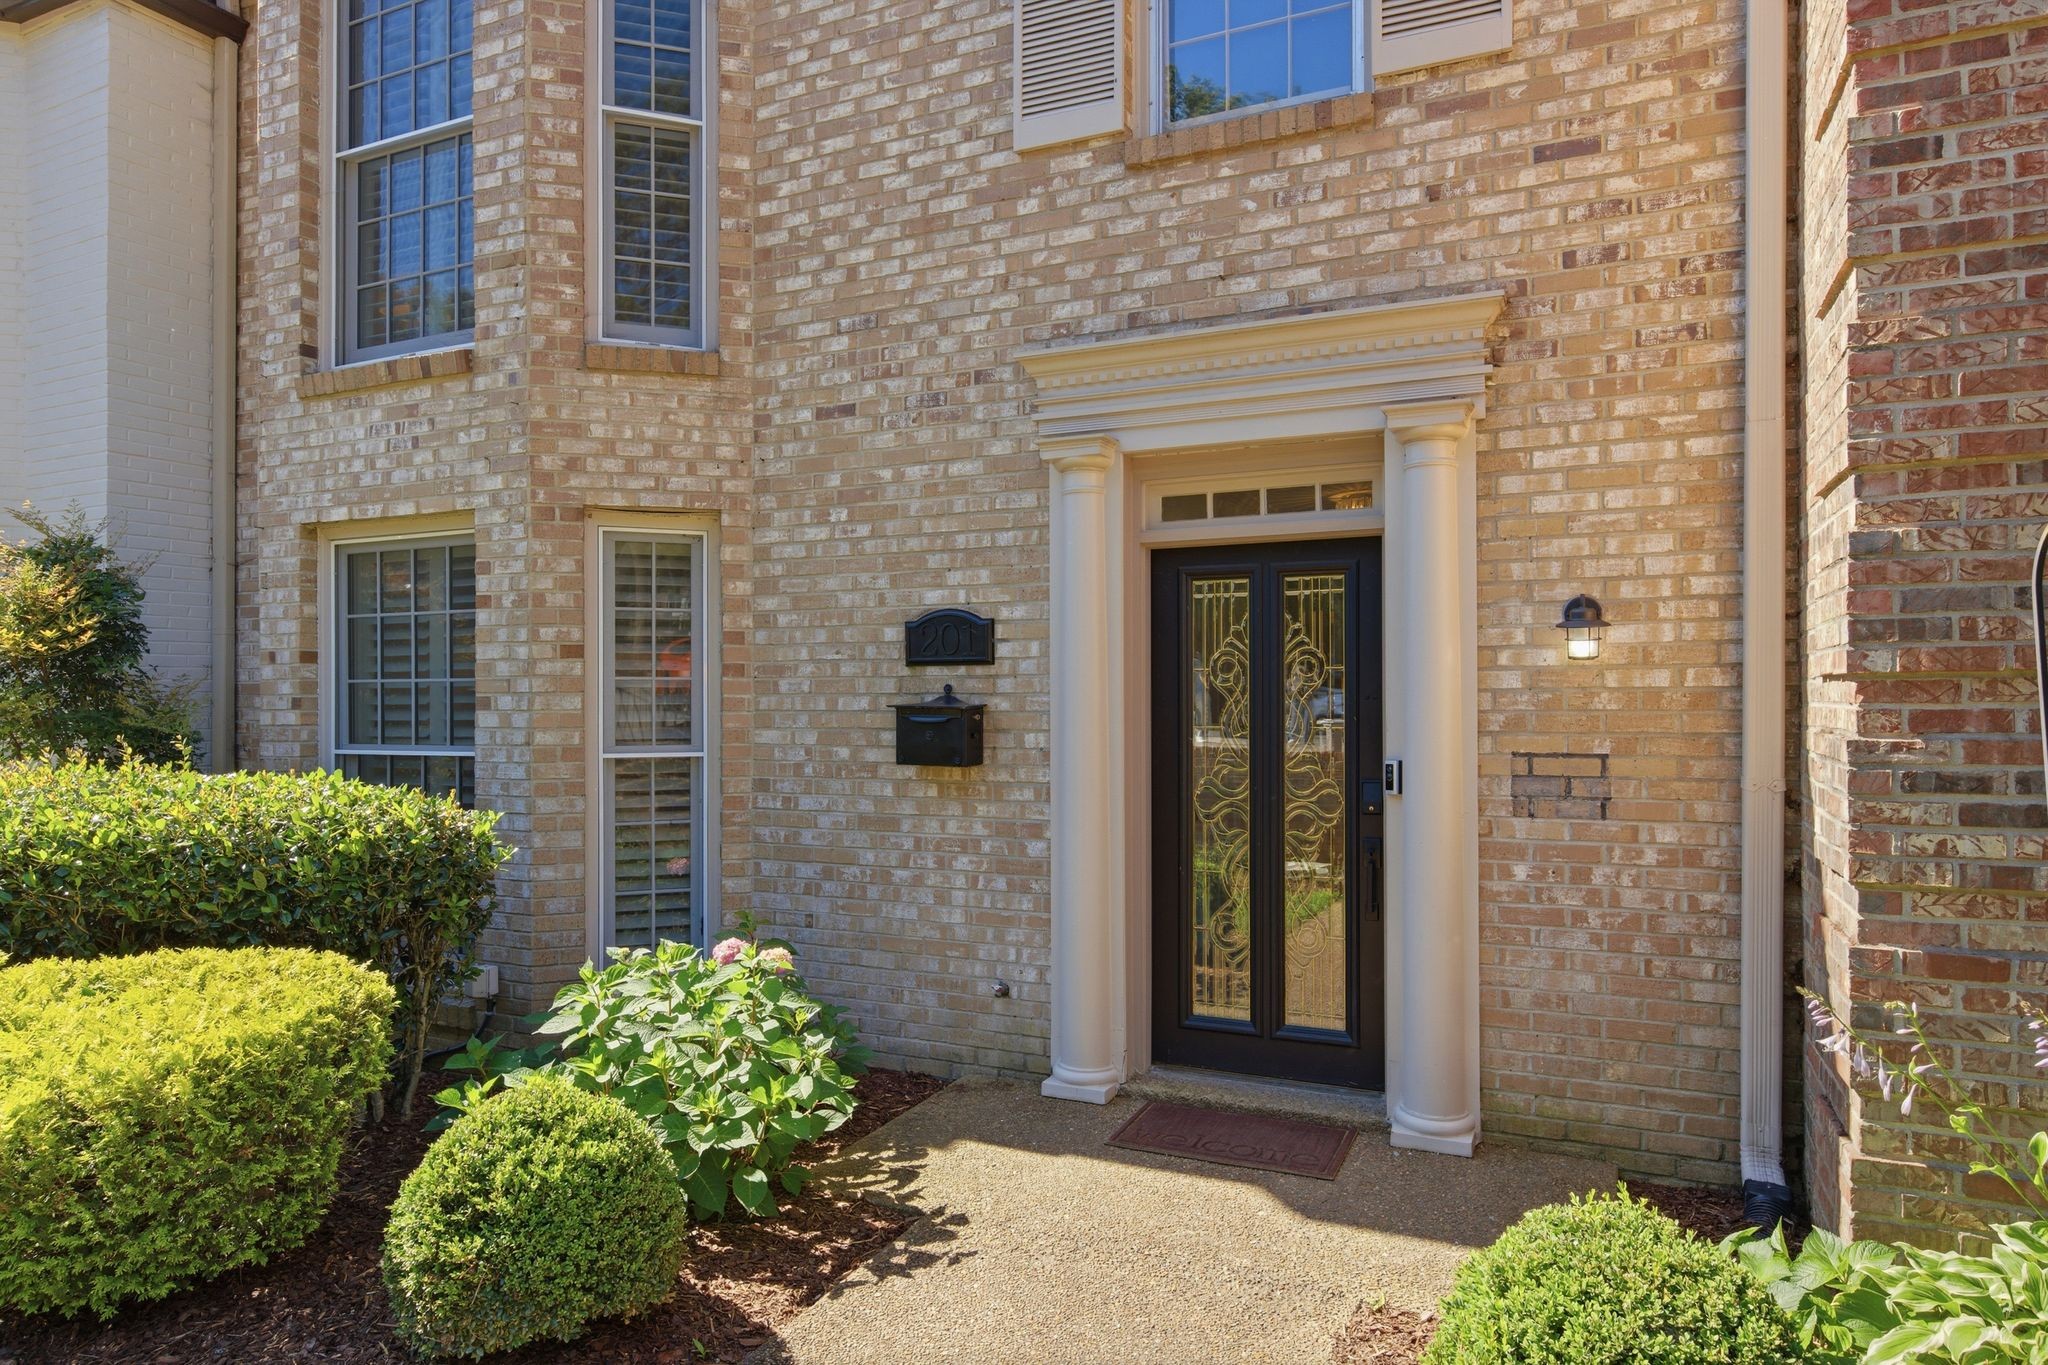
4400 Belmont Park Ter Unit: 201
VIEW PHOTOS
Courtesy of Compass RE, Michael Sanford Listing Contact: 6153647940 
$722,000

4400 Belmont Park Ter Unit: 201

3 Beds 3 Baths 2,052 Sq.Ft. 1,306.8 Sq.Ft.

Description

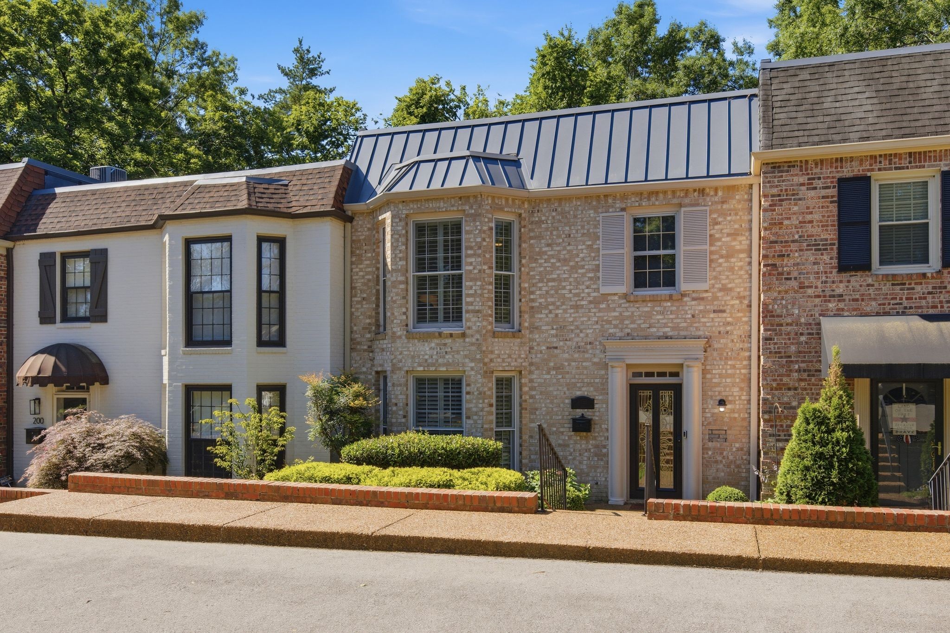
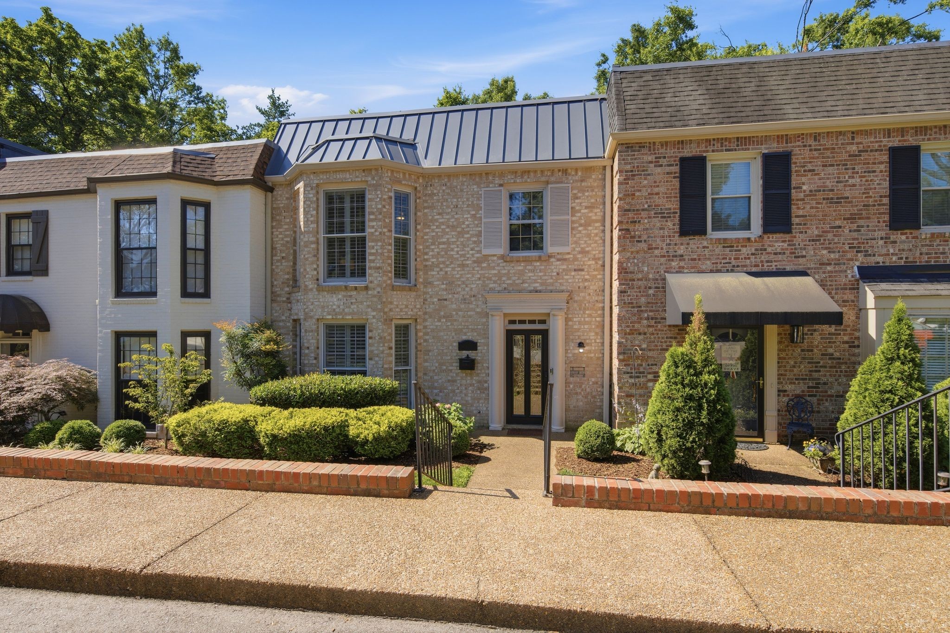
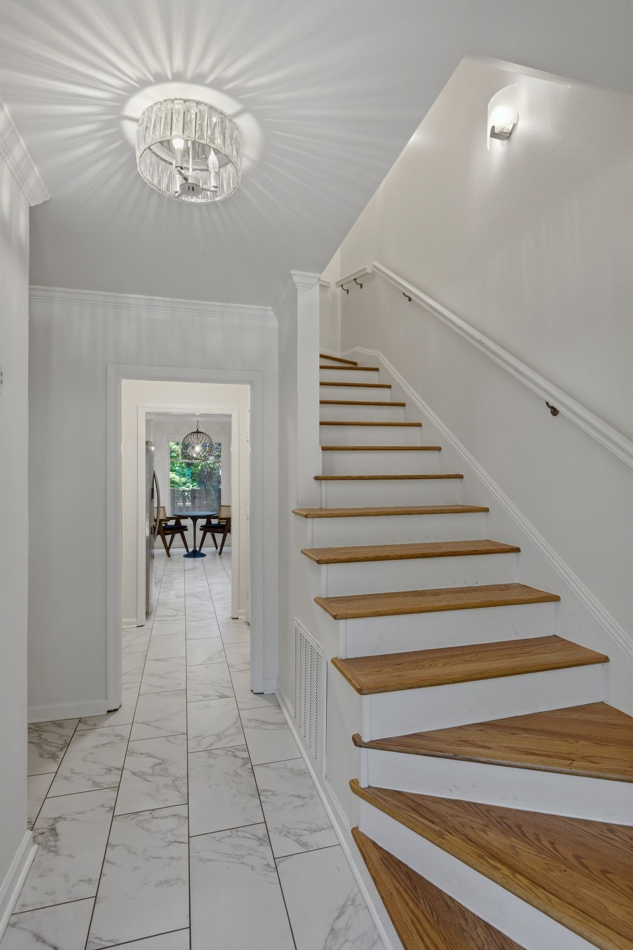
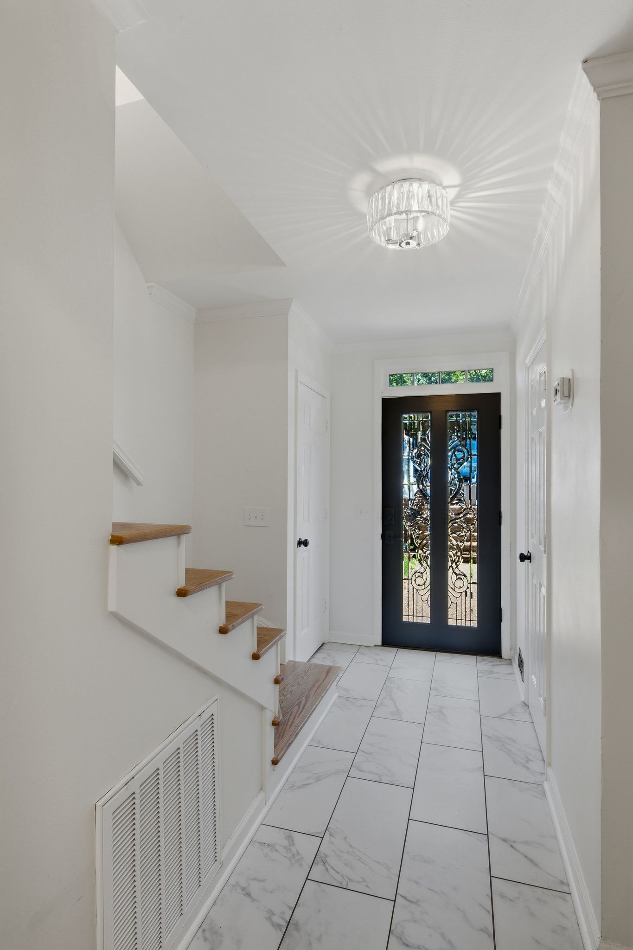
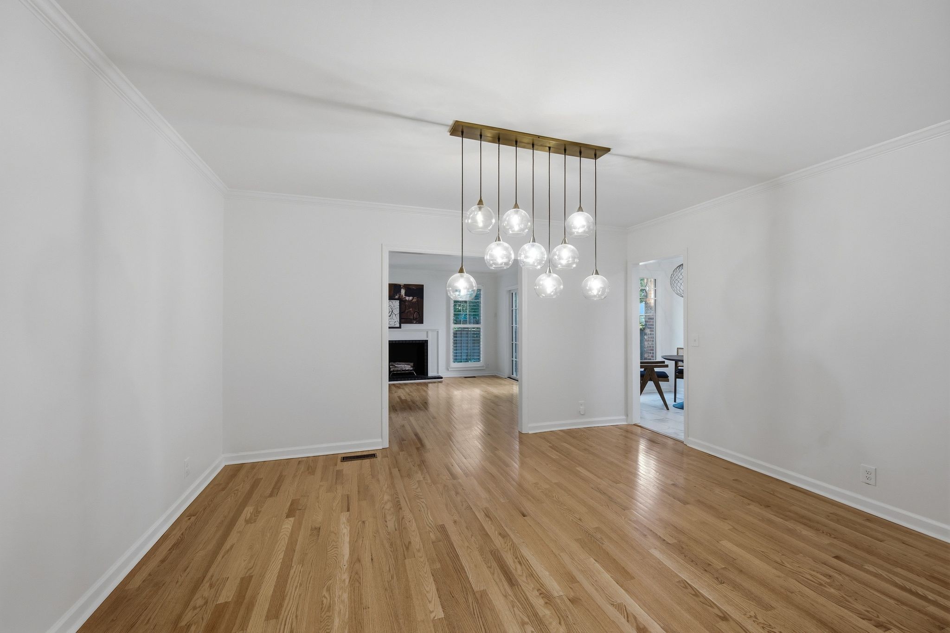
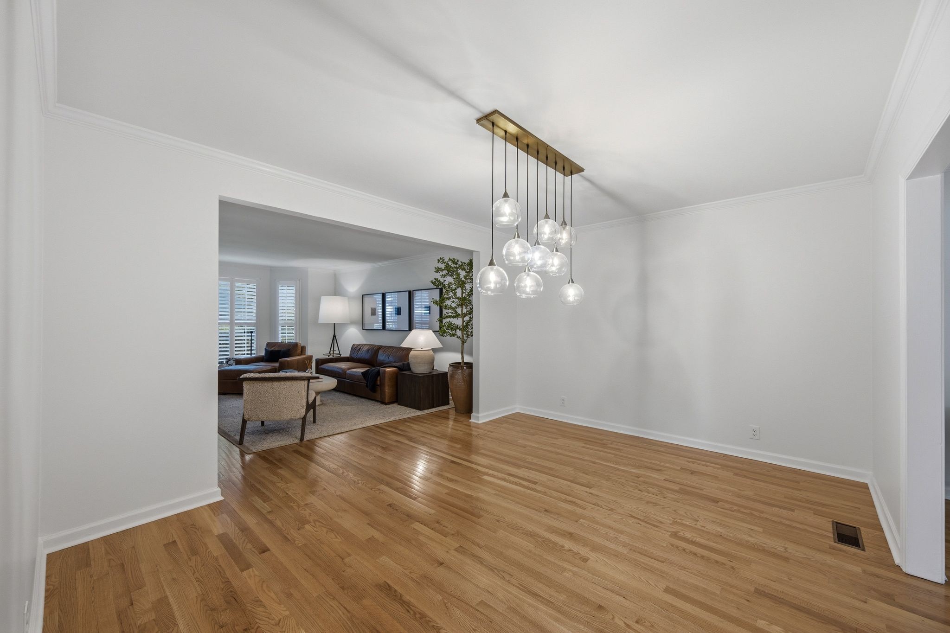
Completely transformed top to bottom, this 3-bedroom, 2.5-bath Green Hills townhome is turnkey in every sense. Nestled in coveted Arden Place -- steps from Green Hills Park and minutes from the Mall at Green Hills -- this is lock-and-leave living at its finest.

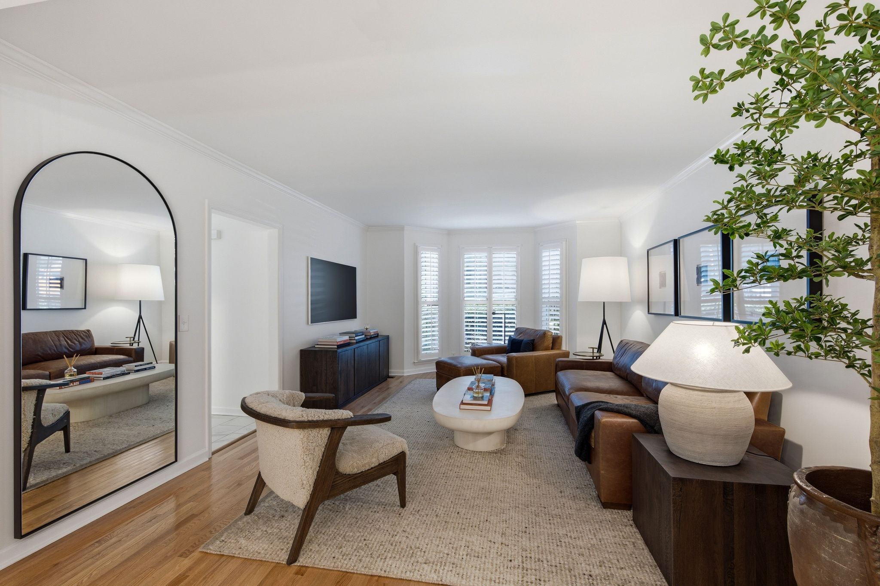
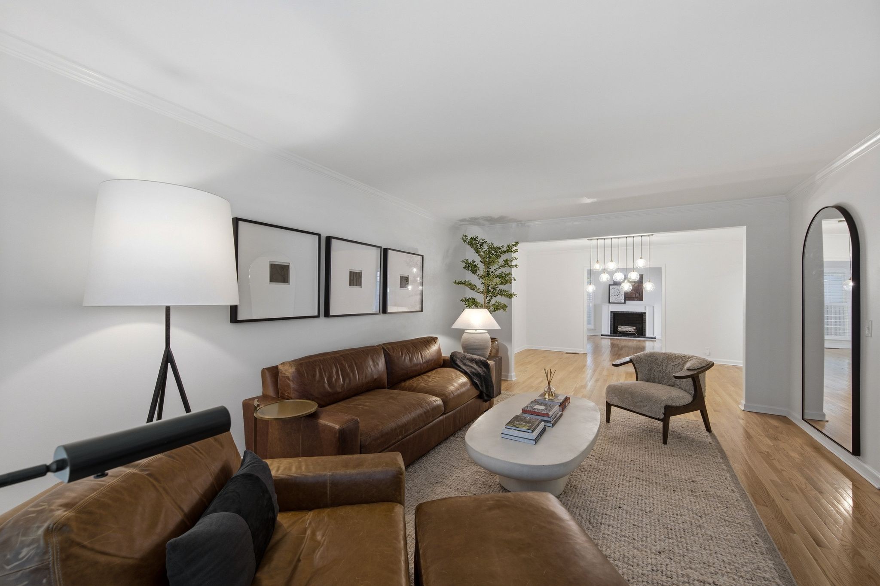
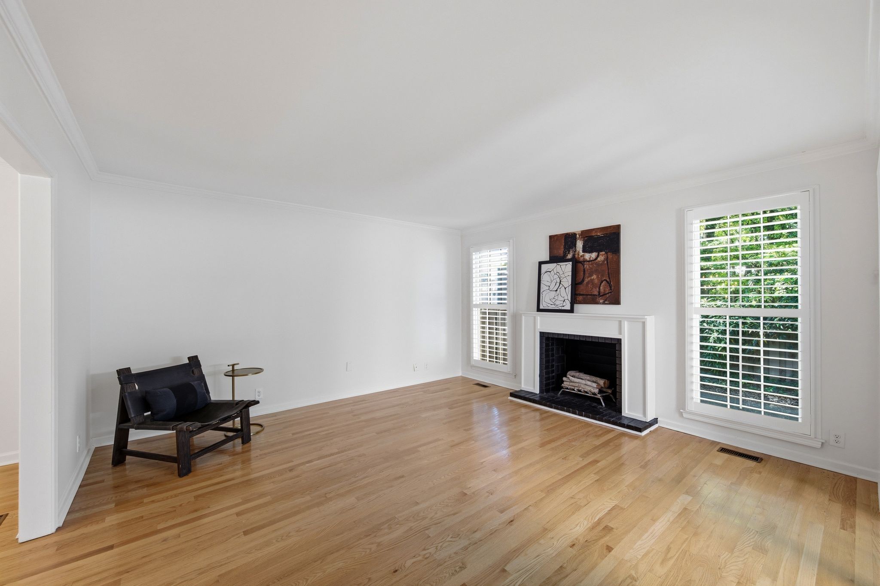
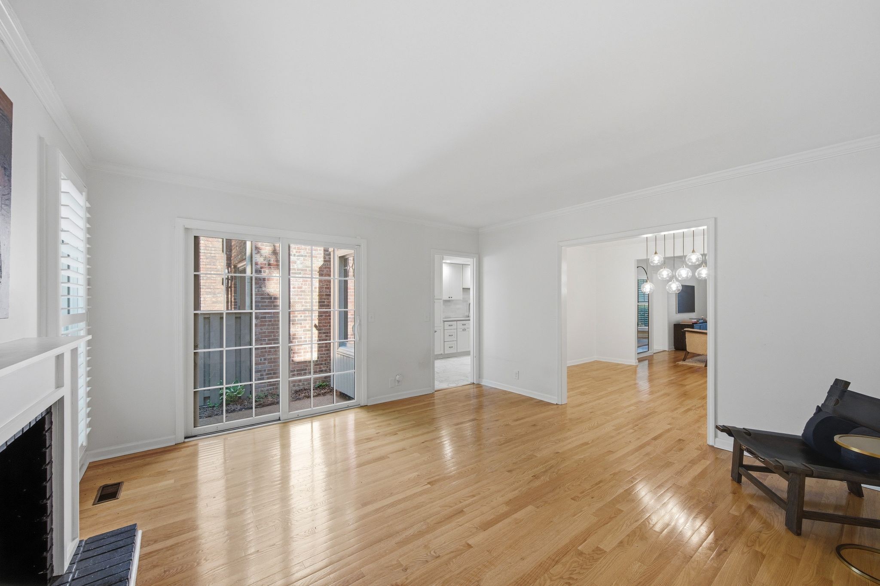
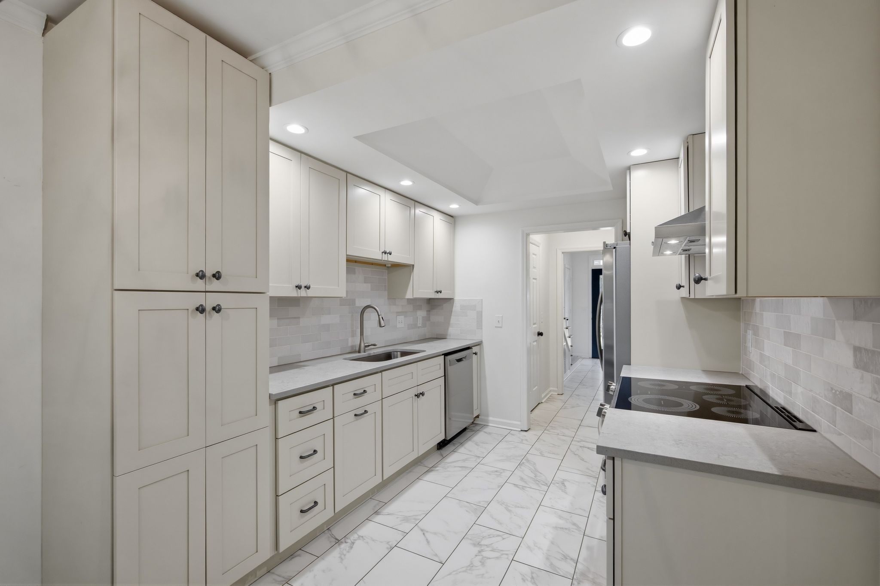
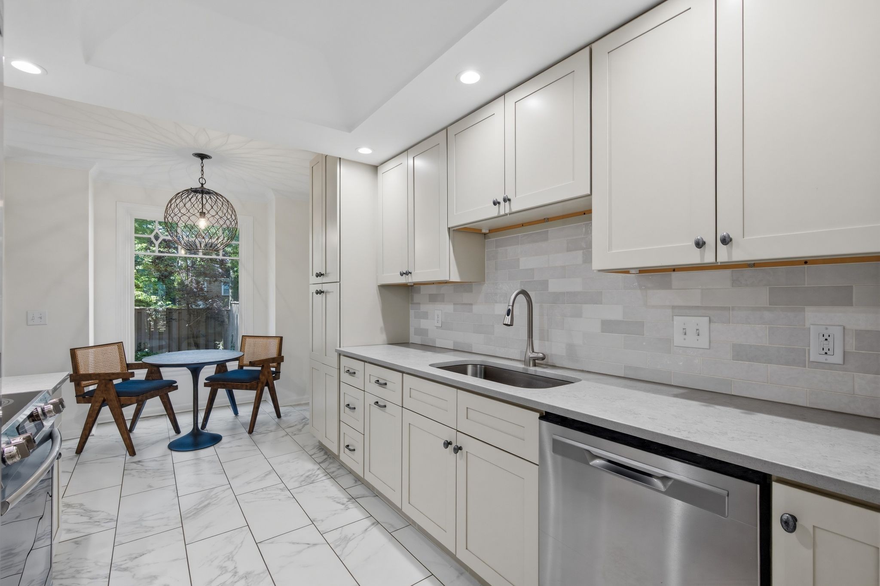
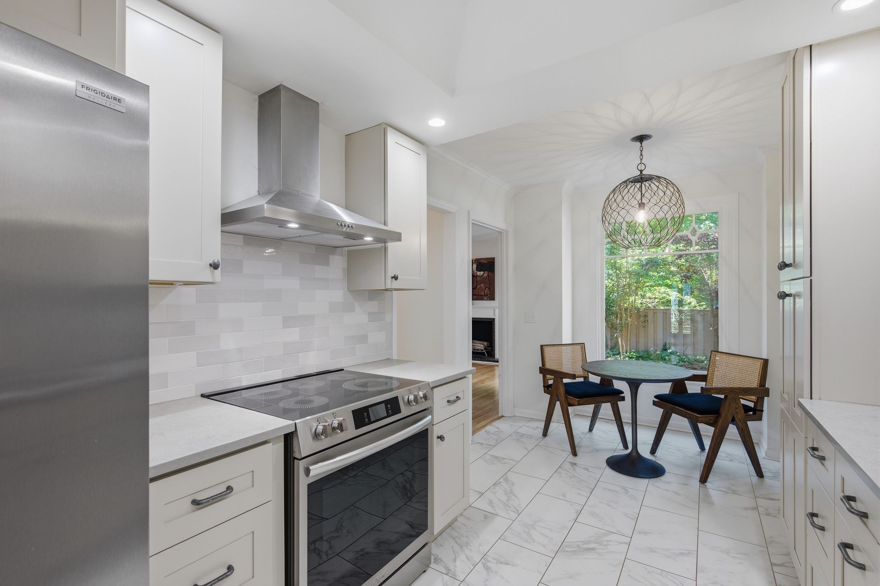
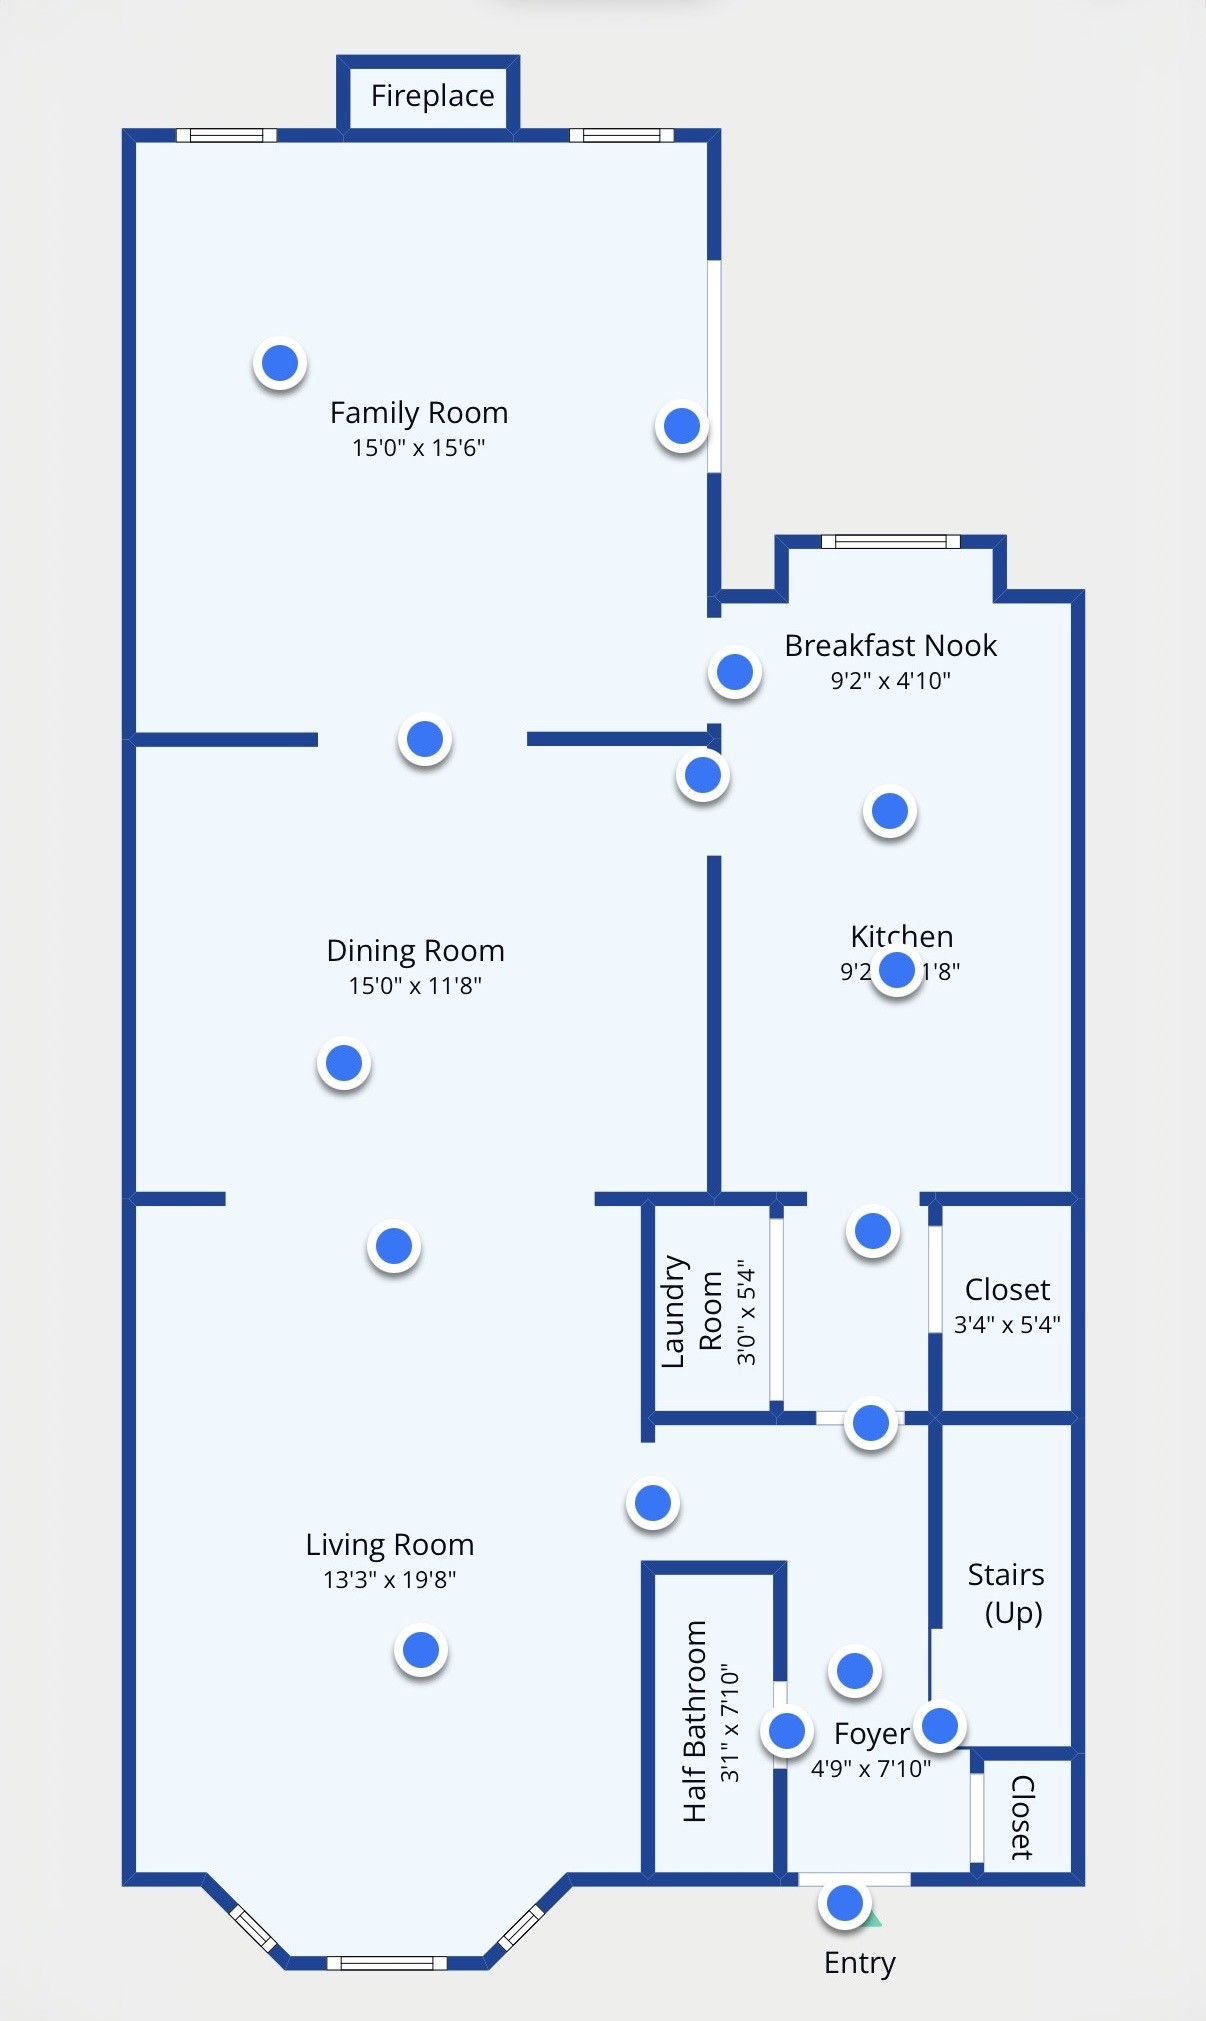
The 2024 kitchen remodel sets the tone: all-new cabinetry and stainless appliances anchor a space built for entertaining. The living room draws you in with an upgraded fireplace and natural light pouring through updated windows. Every surface freshly painted.

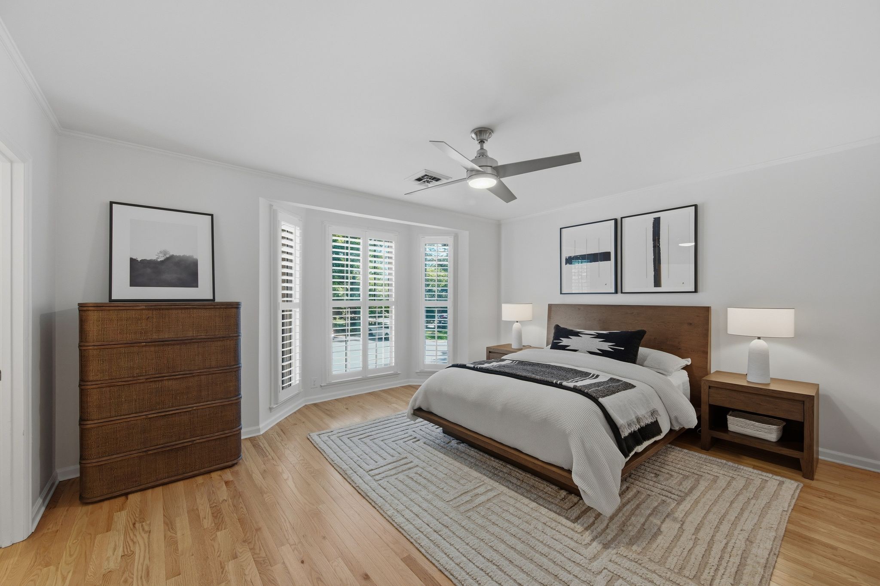
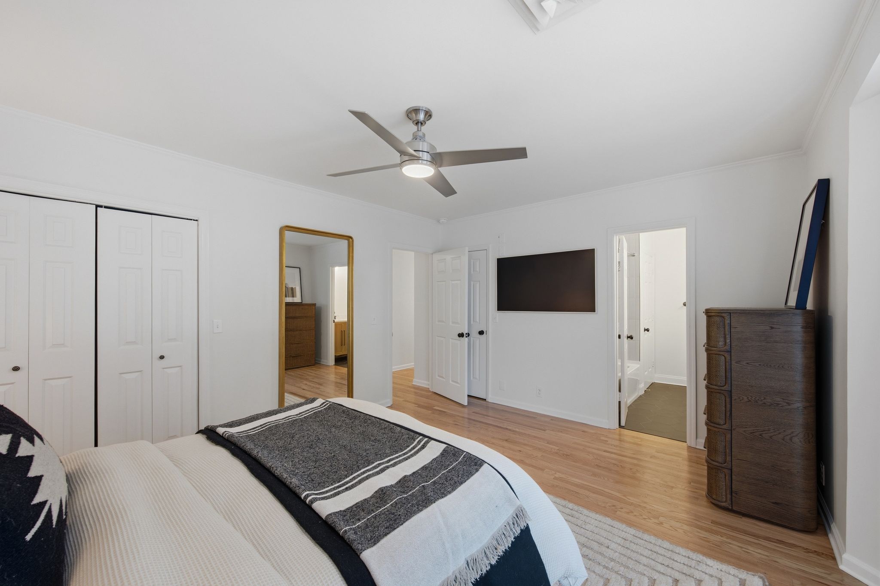
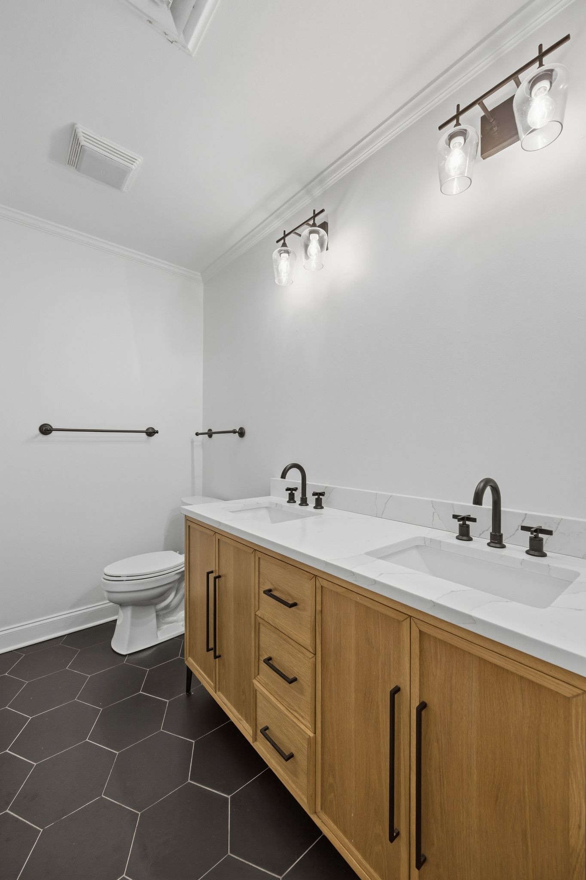
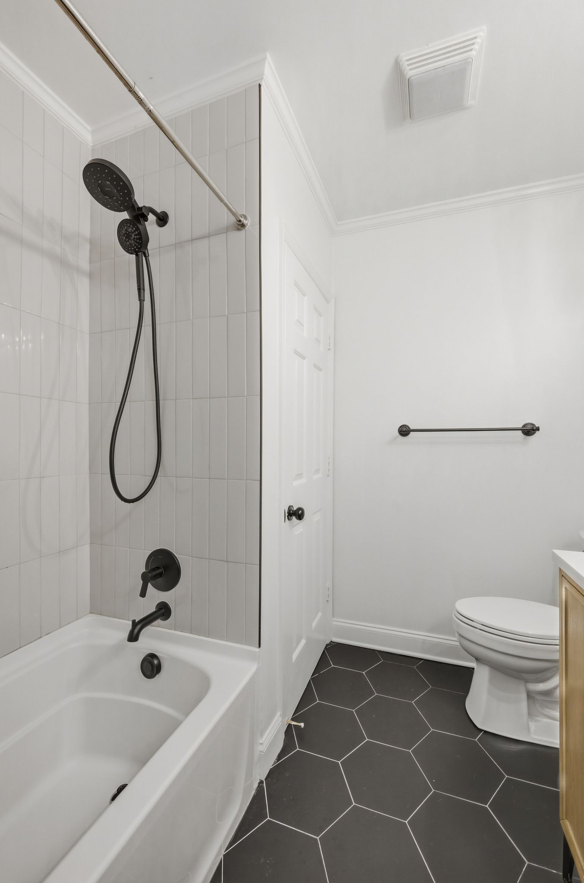
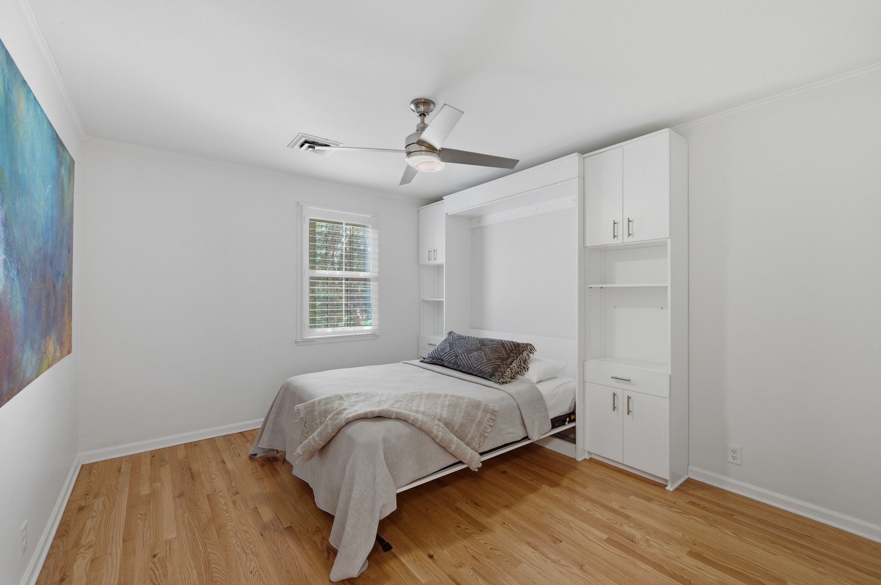
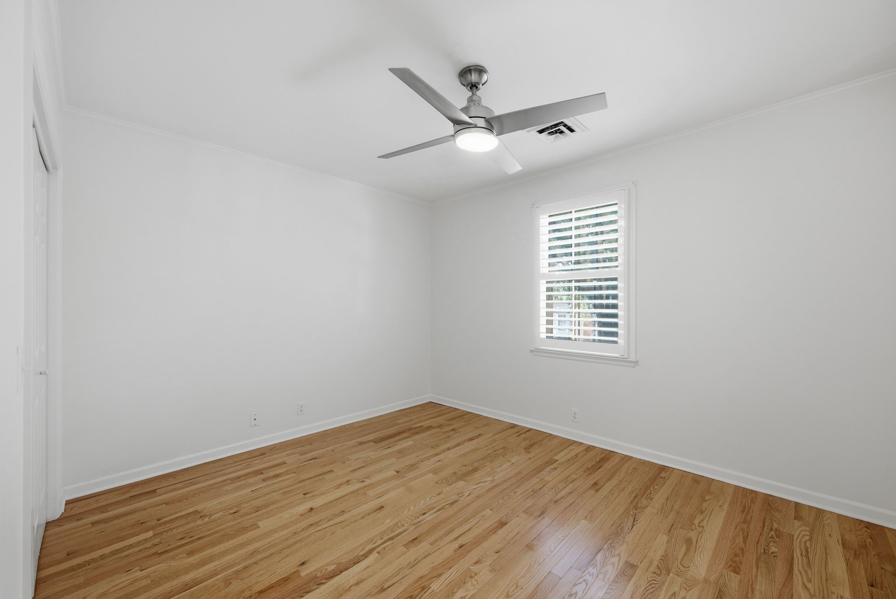
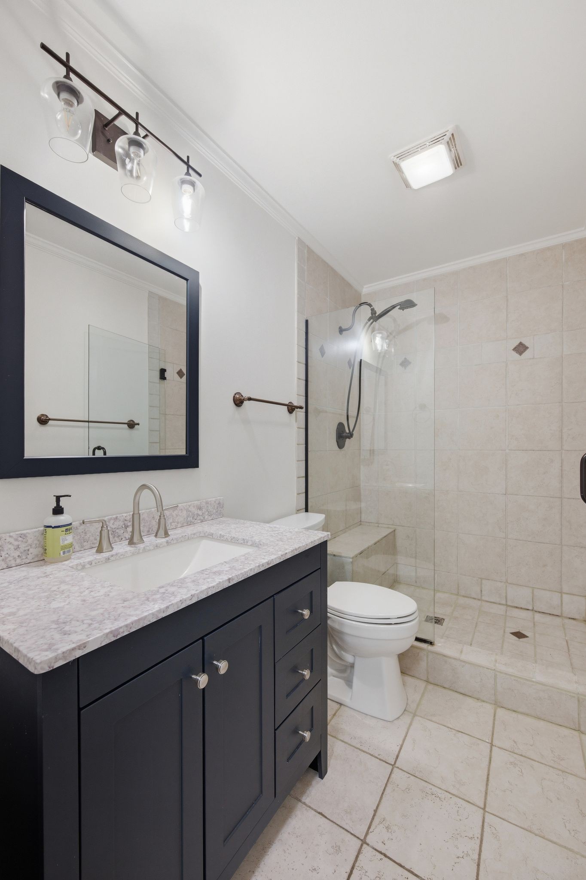
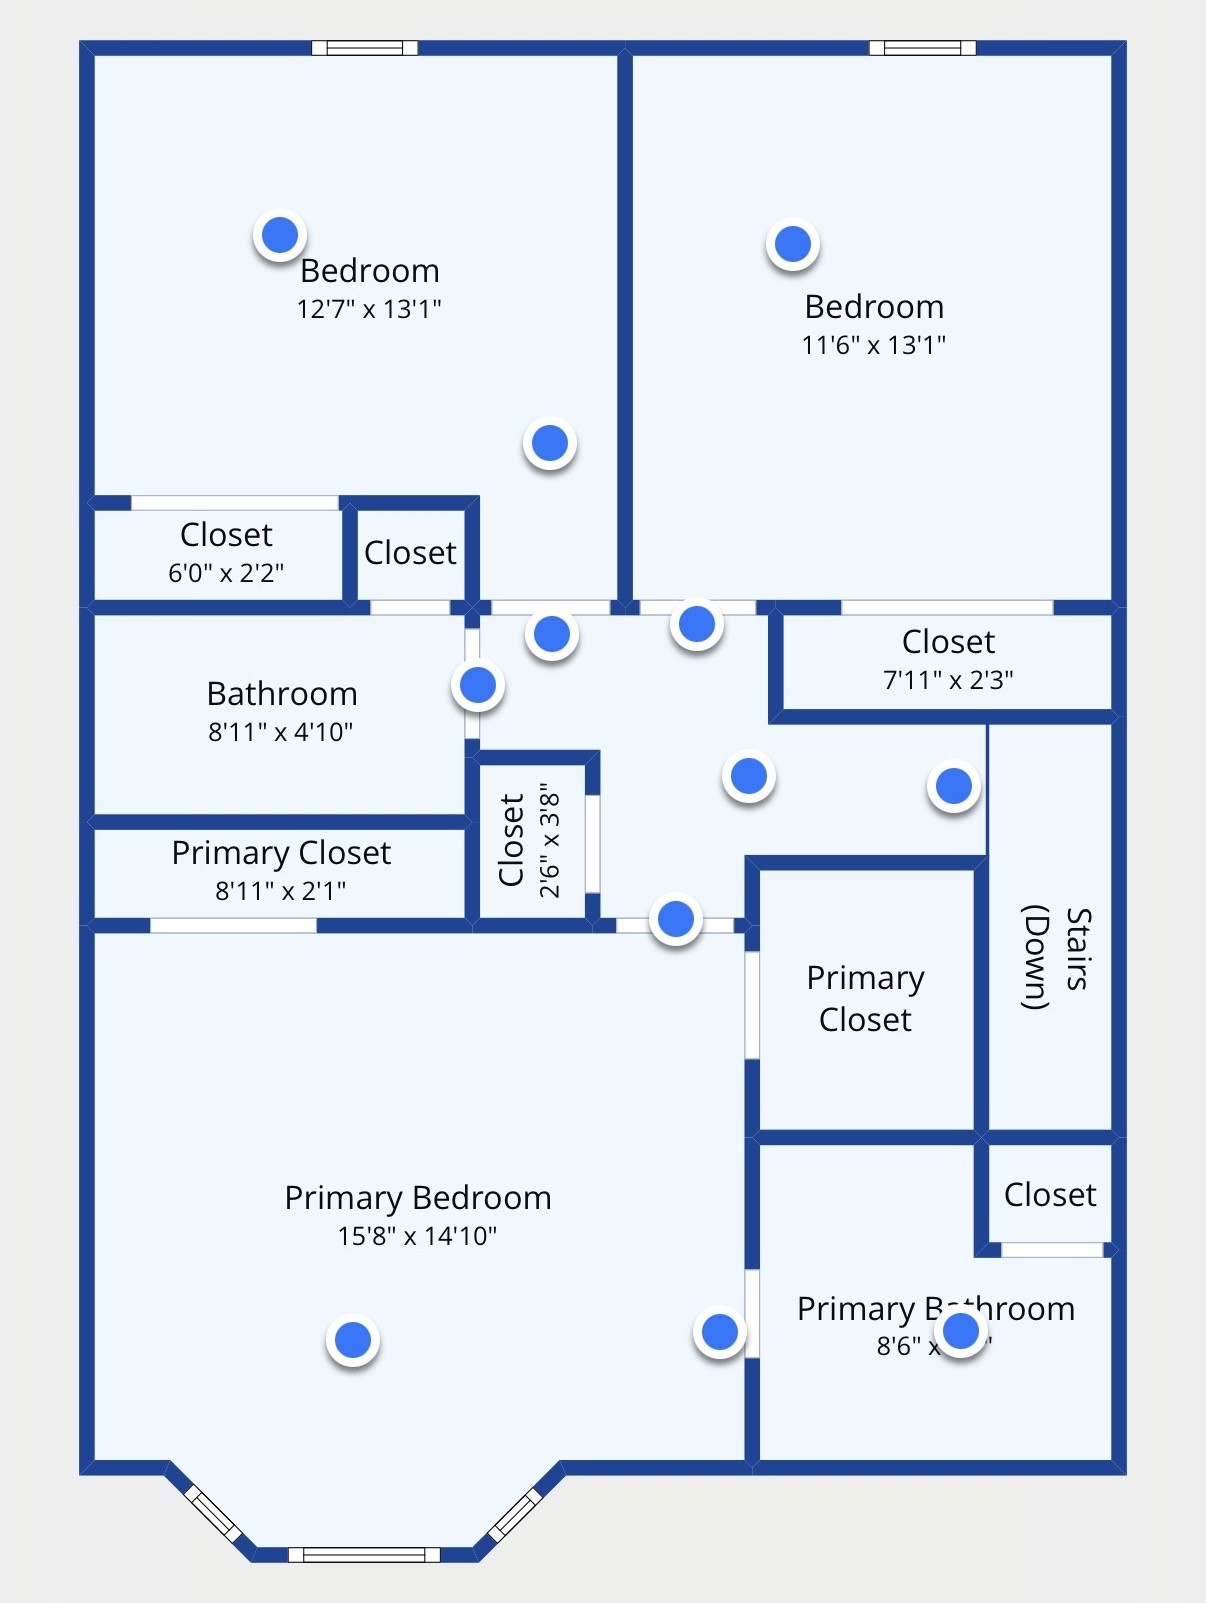
Upstairs, new hardwood flooring runs throughout. The primary suite offers two closets and a fully renovated ensuite. Secondary bedroom includes a Murphy bed for flexible use.

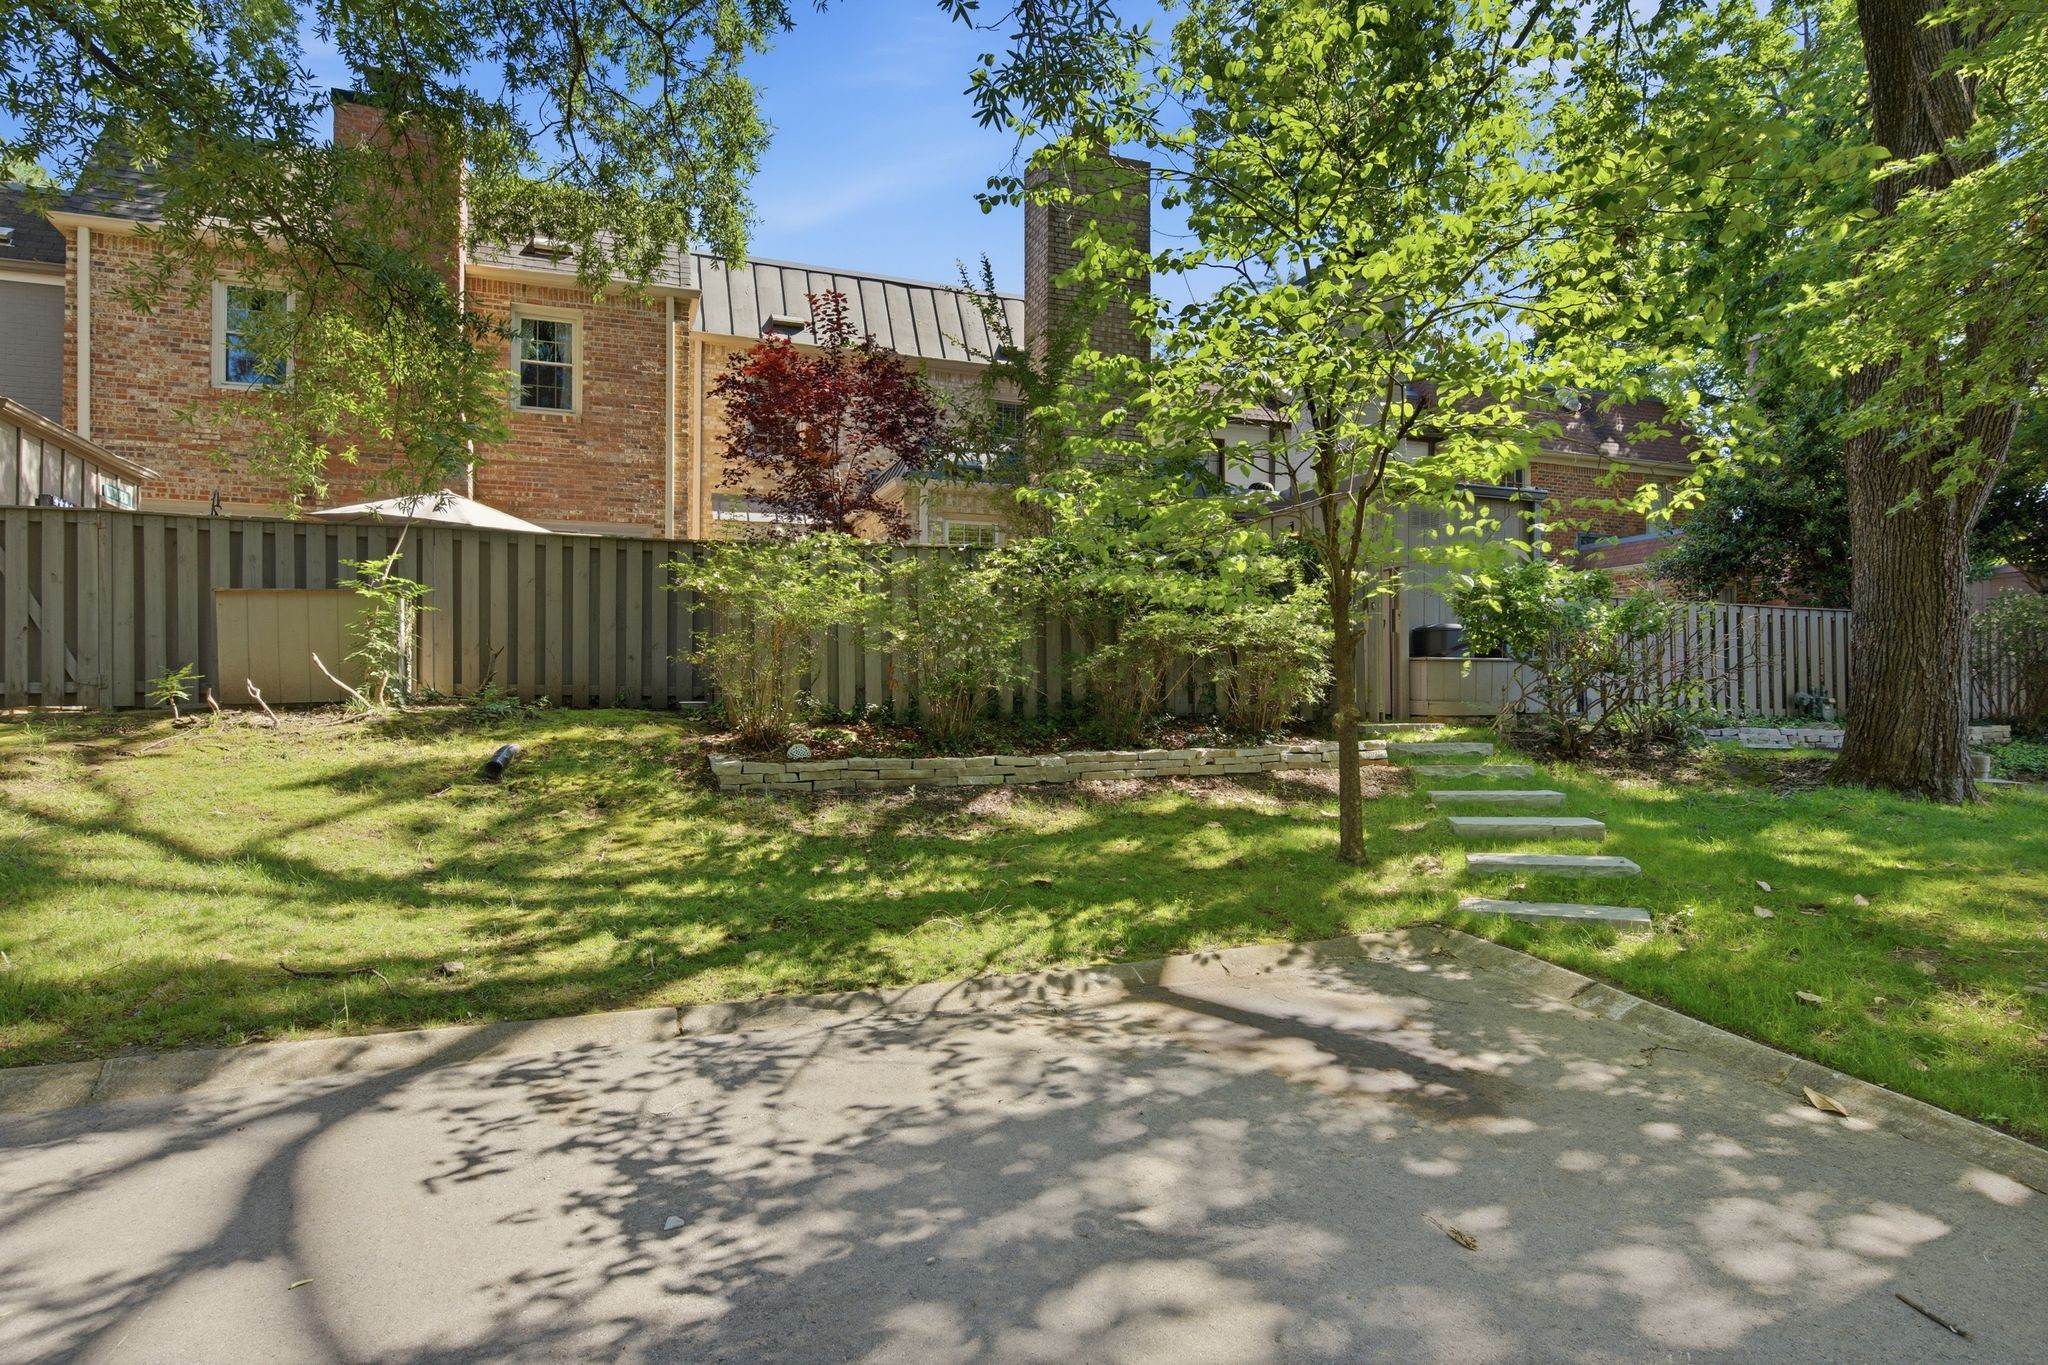
New HVAC (2025), new hot water heater (2026), and new plantation shutters throughout. Fresh landscaping front and back completed 2026.

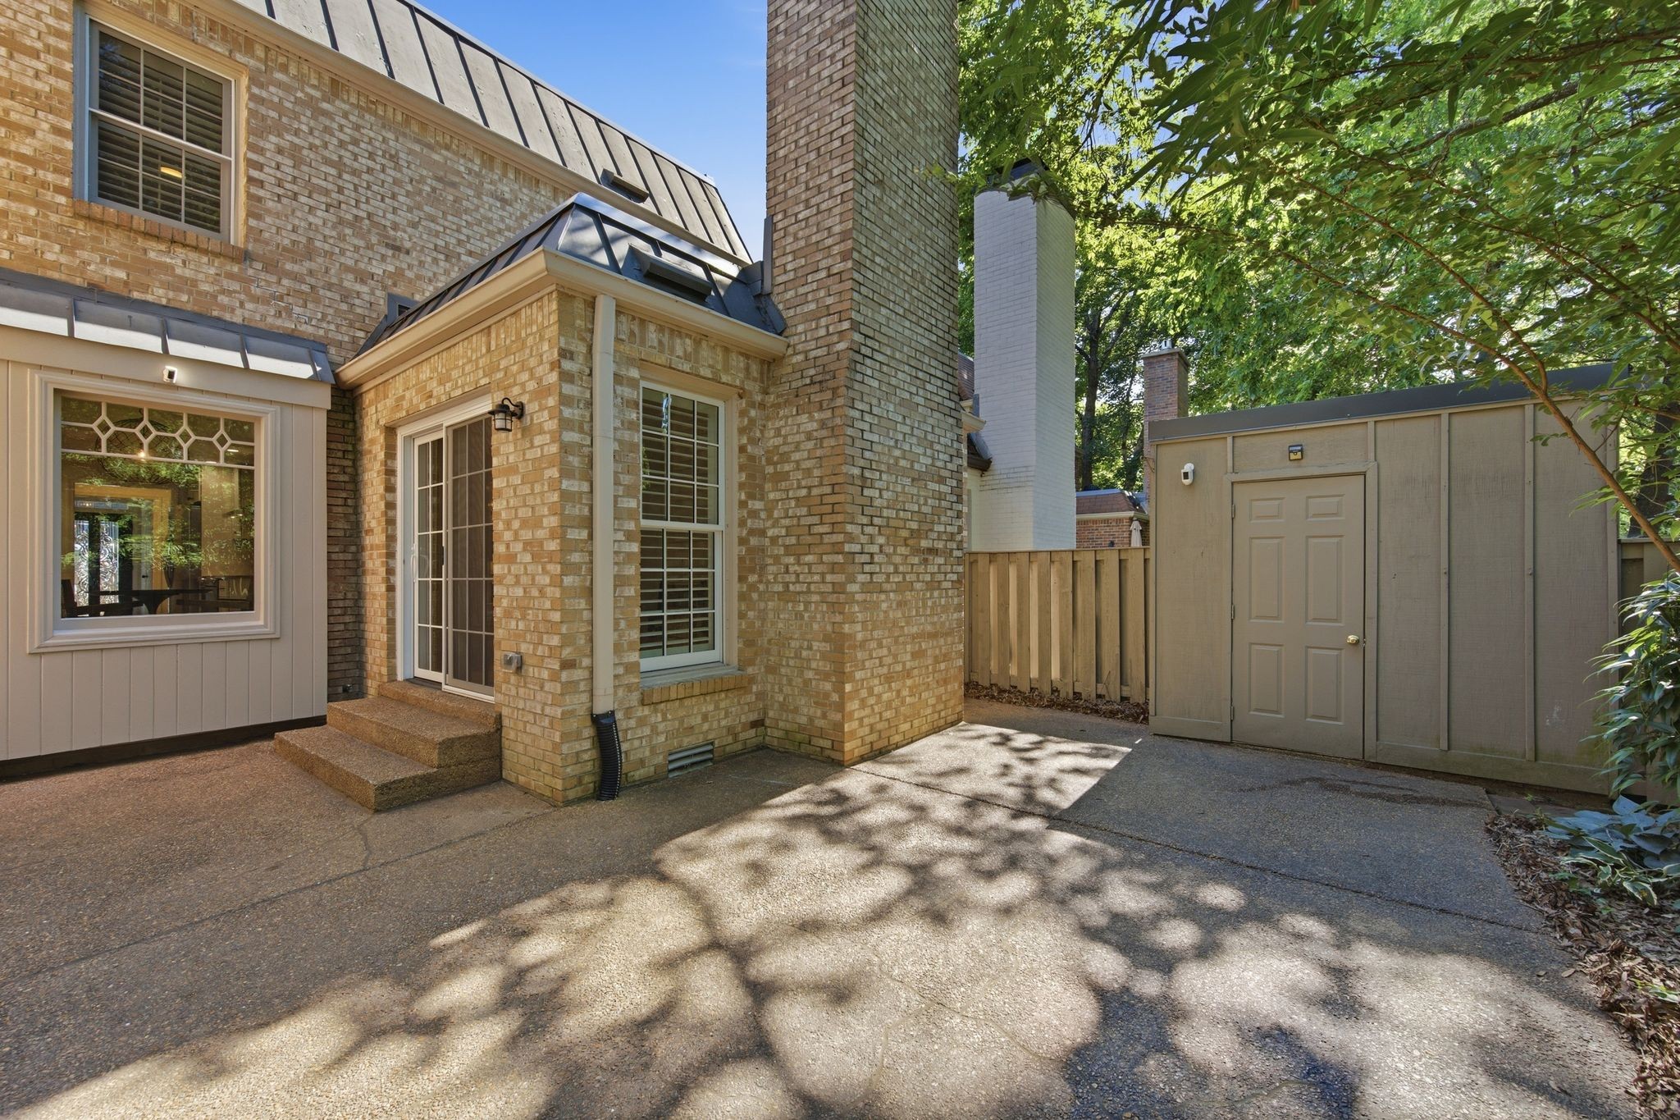
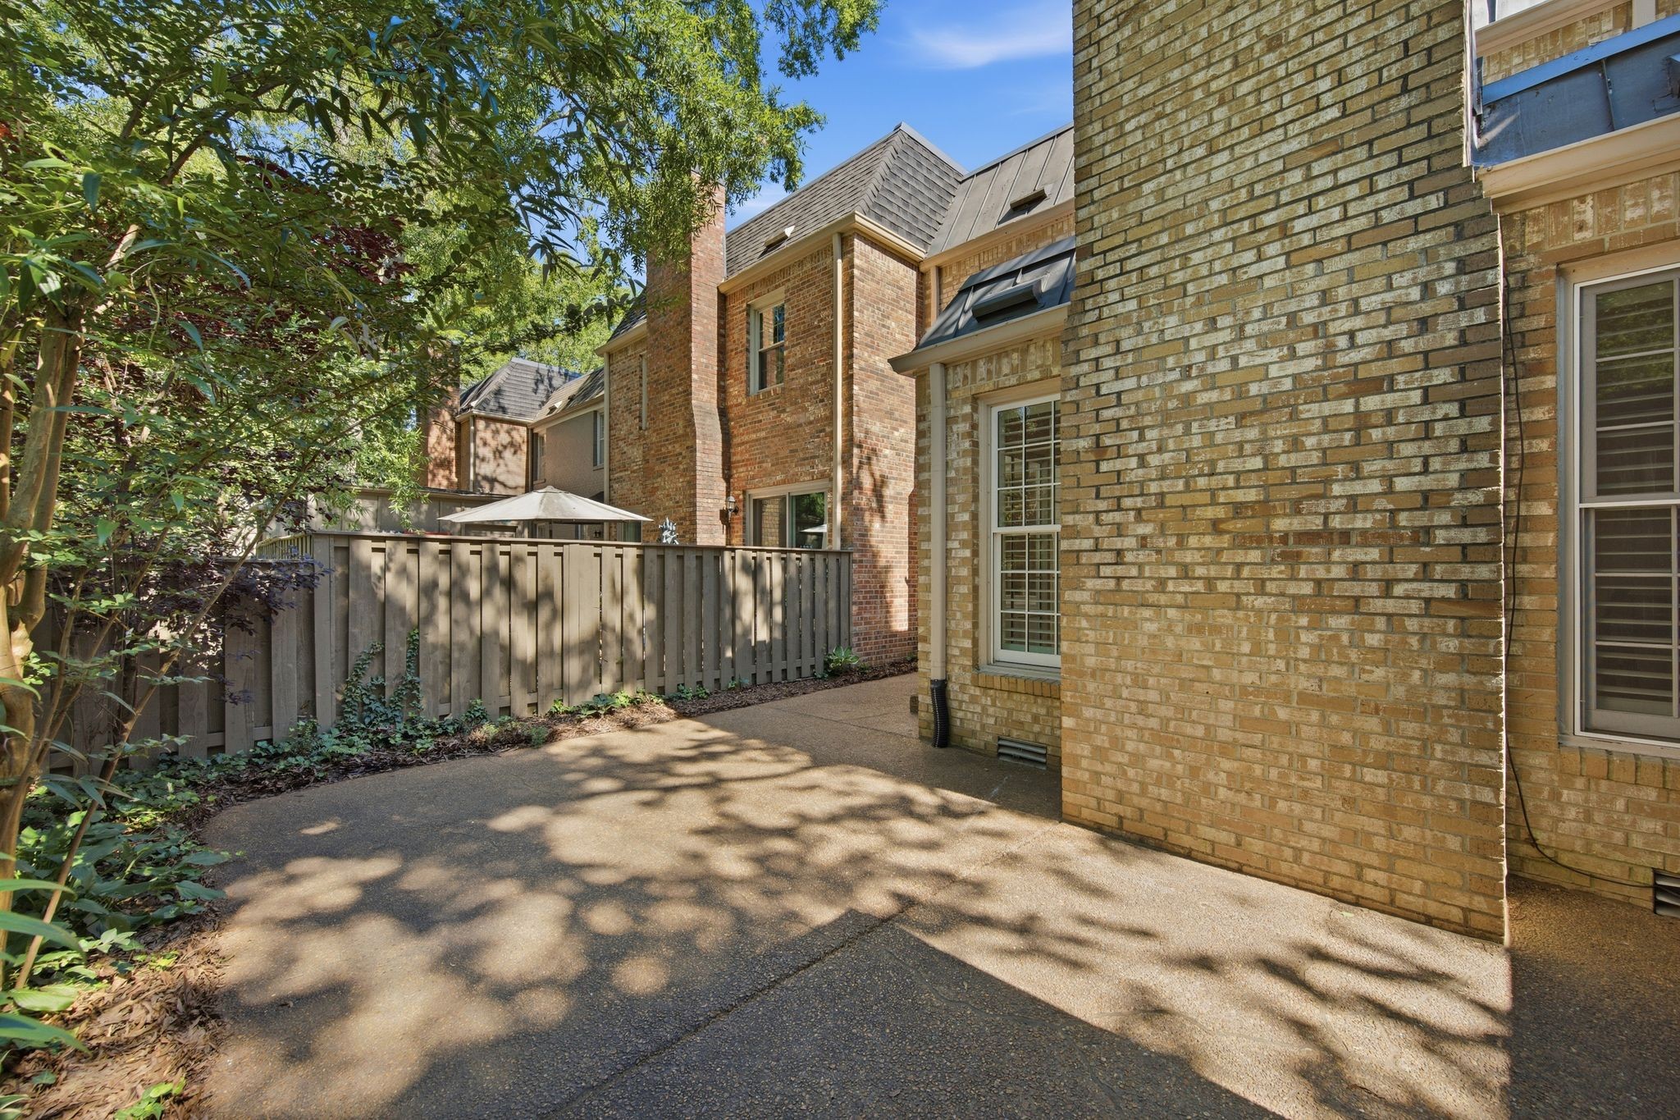
Private fenced courtyard with storage shed and gated access to additional parking. Community amenities include pool, pickleball, and tennis.

Done. Nothing to do but move in.

Share Property

Location

4400 Belmont Park Ter Unit: 201, Nashville, TN 37215

Status

Sold

Date Sold

July 17, 2026
Michael Sanford

Michael Sanford

TITLE

Real Estate Advisor

Property Amenities

Interior
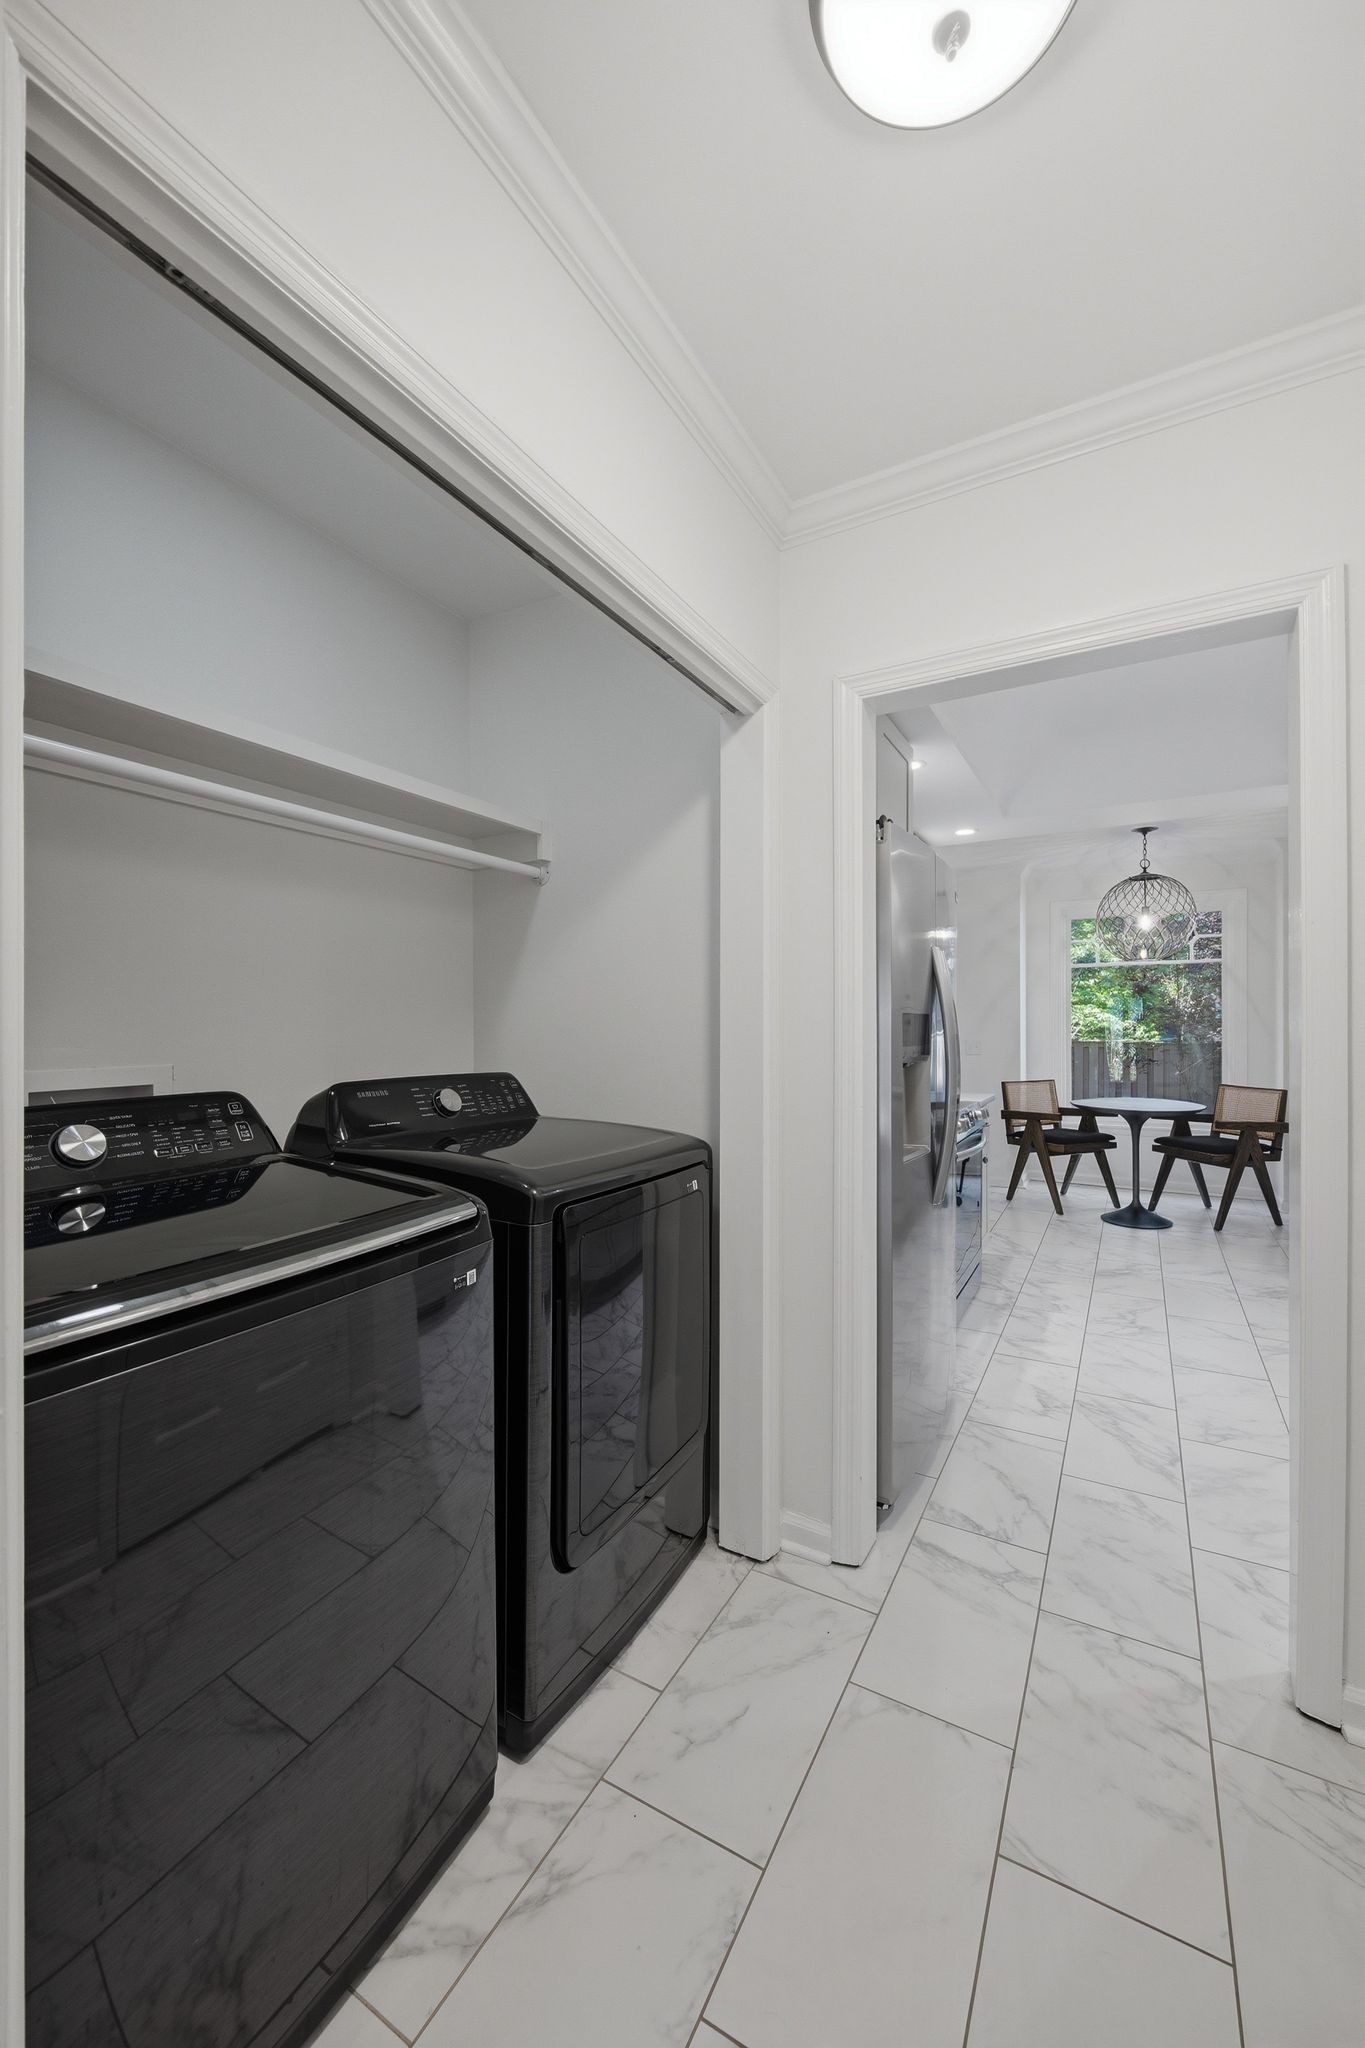
Laundry room Electric Dryer Hookup, Washer Hookup
Fireplace Family Room, Gas
Appliances Electric Oven, Electric Range, Dishwasher, Disposal, Dryer, Refrigerator, Stainless Steel Appliance(s), Washer
Flooring Wood, Tile
Total Bedrooms: 3
Half Bathrooms: 1
Full Bathrooms: 2
Area & Lot
Total area 2,052 Sq.Ft.
Lot Area 1,306.8 Sq.Ft.
Living area 2,052 Sq.Ft.
MLS® ID 3250916
Year Built 1977
High School Hillsboro Comp High School
Middle School John Trotwood Moore Middle
Elementary School Percy Priest Elementary
Type Townhouse
Status Sold
Exterior
Stories 2
Air conditioning Central Air
Heat type Central
Water Source Public
Sewer Public Sewer
Utilities Water Available
Finance
Sales Price $722,000
HOA Fees $535 monthly
Real Estate Tax $4,259 yearly

360 Virtual Tour

Take a tour of this property

Work With Michael

Michael Sanford is a Nashville native and luxury real estate advisor with Compass, serving buyers and sellers in the $750K to $4M+ residential market. Local expertise from your first call to closing day. Get in touch with Michael Sanford for buying or selling a home in Nashville, TN. Reach out to get started today. Expect a quick response and help with questions.