Leave a Message

Thank you for your message. We will be in touch with you shortly.

116 Ransom Ave
116 Ransom Ave
116 Ransom Ave
116 Ransom Ave
116 Ransom Ave
116 Ransom Ave
116 Ransom Ave
116 Ransom Ave
116 Ransom Ave
116 Ransom Ave
116 Ransom Ave
116 Ransom Ave
116 Ransom Ave
116 Ransom Ave
116 Ransom Ave
116 Ransom Ave
116 Ransom Ave
116 Ransom Ave
116 Ransom Ave
116 Ransom Ave
116 Ransom Ave
116 Ransom Ave
116 Ransom Ave
116 Ransom Ave
116 Ransom Ave
116 Ransom Ave
116 Ransom Ave
116 Ransom Ave
116 Ransom Ave
116 Ransom Ave
116 Ransom Ave
116 Ransom Ave
116 Ransom Ave
116 Ransom Ave
116 Ransom Ave
116 Ransom Ave
116 Ransom Ave
116 Ransom Ave
116 Ransom Ave
116 Ransom Ave
116 Ransom Ave
116 Ransom Ave
116 Ransom Ave
116 Ransom Ave
116 Ransom Ave
116 Ransom Ave
116 Ransom Ave
116 Ransom Ave
116 Ransom Ave
116 Ransom Ave
116 Ransom Ave
116 Ransom Ave
116 Ransom Ave
116 Ransom Ave
116 Ransom Ave
VIEW PHOTOS
Courtesy of Compass RE, Michael Sanford Listing Contact: 6153647940 
$1,375,000

116 Ransom Ave

4 Beds 4 Baths 3,582 Sq.Ft. 6,098.4 Sq.Ft.

Description

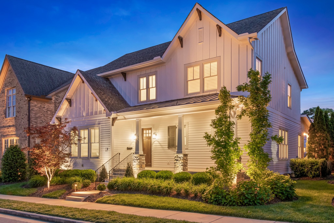
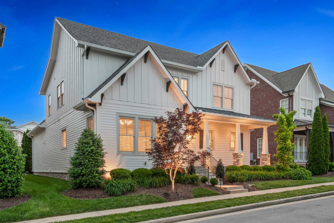
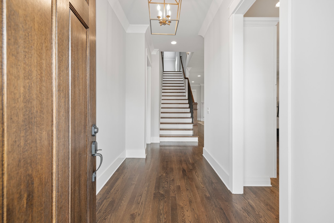
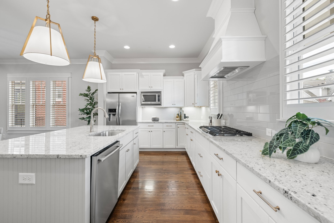
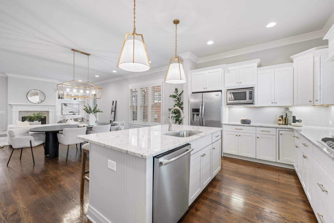
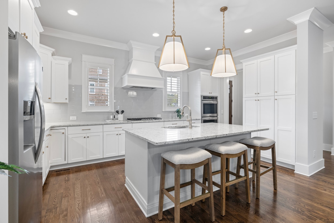
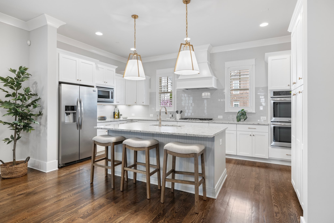
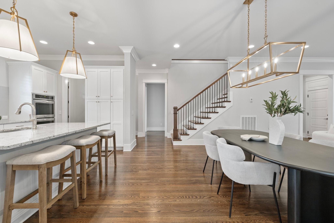
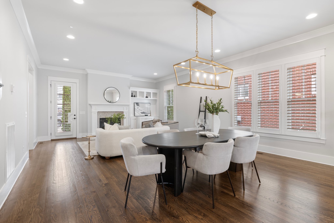
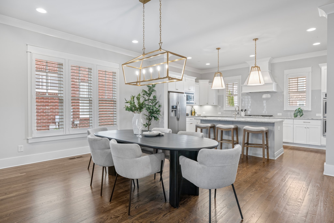
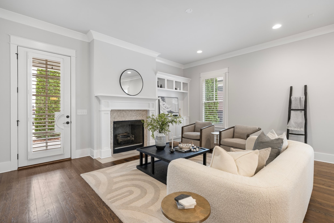
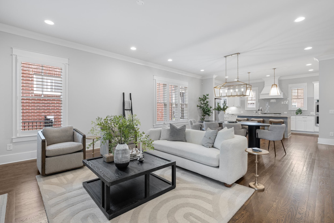
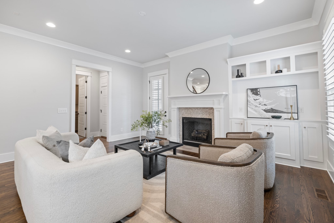
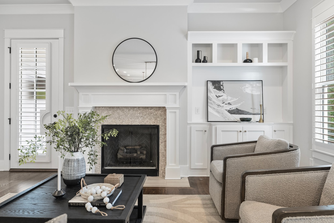
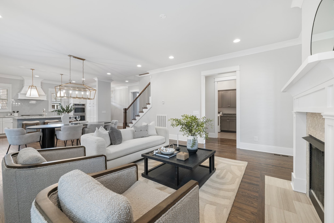
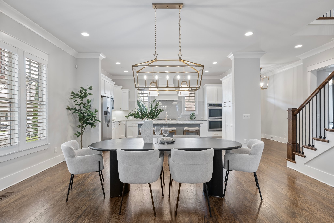
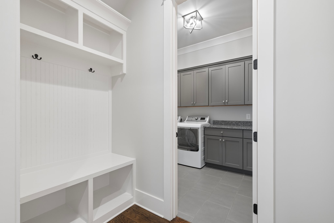
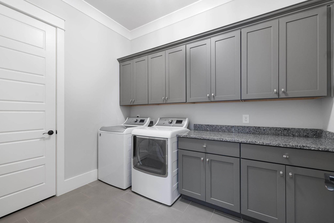
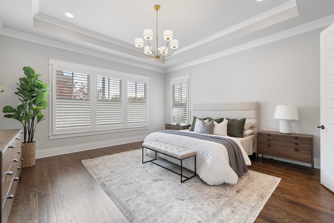
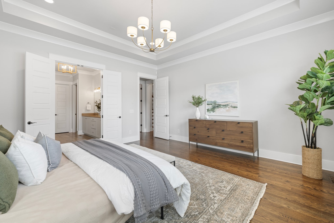
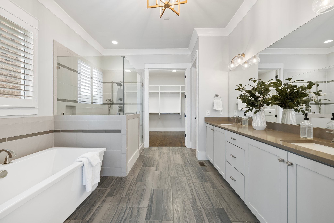
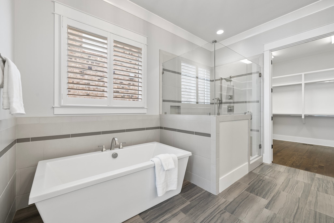
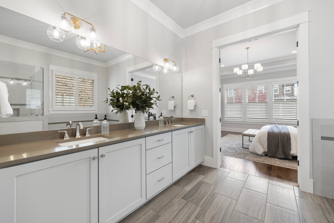
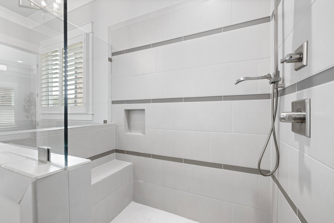
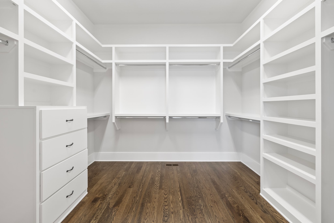
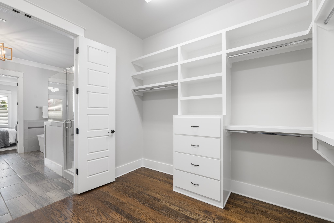
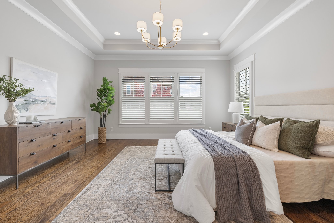
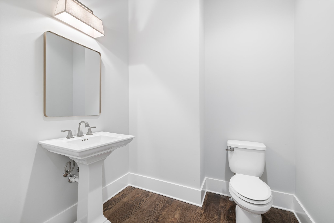
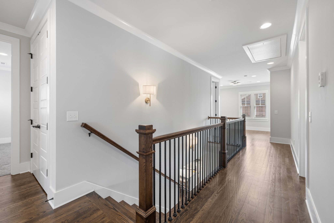
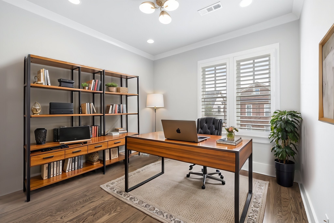
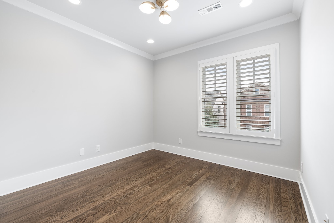
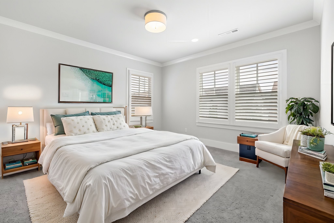
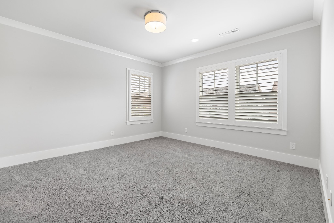
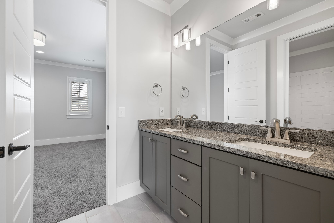
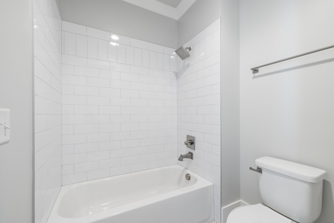
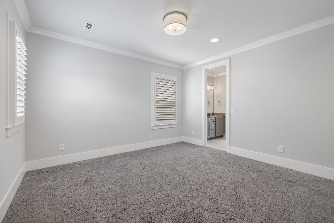
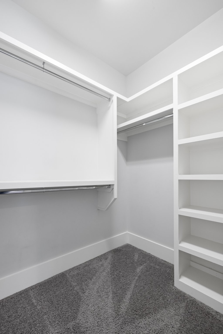
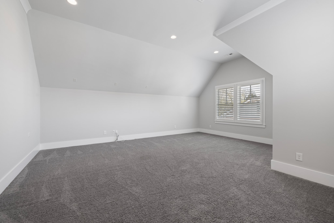
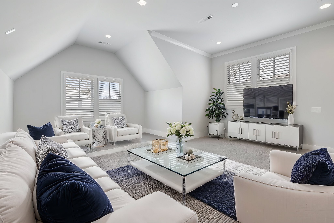
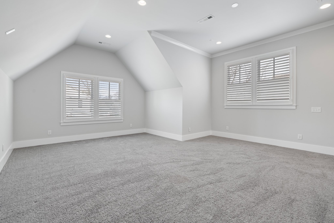
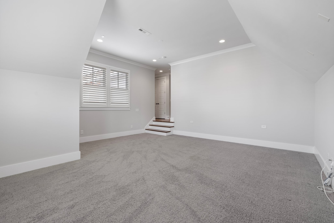
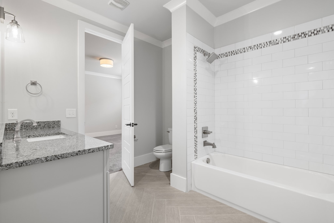
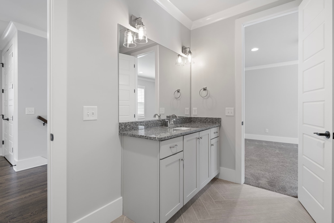
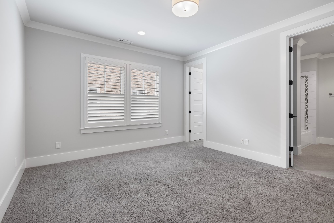
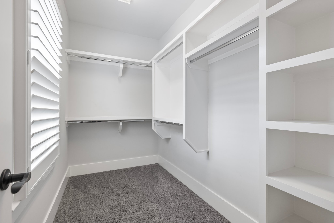
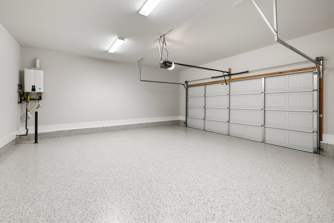
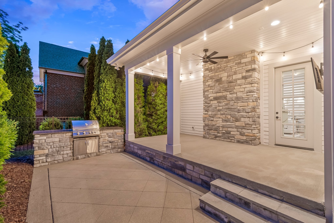
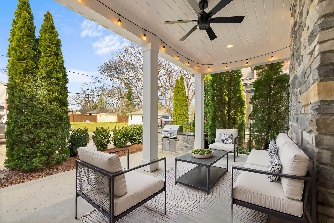
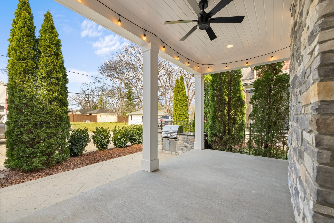
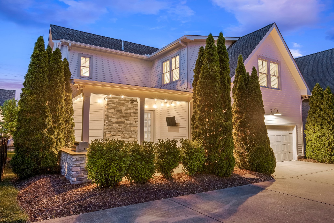
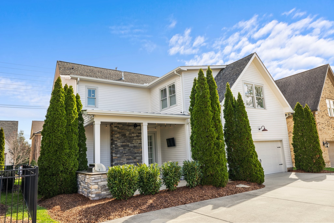
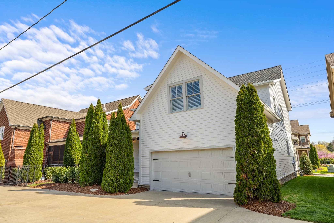
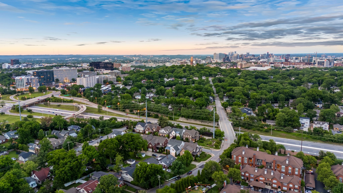
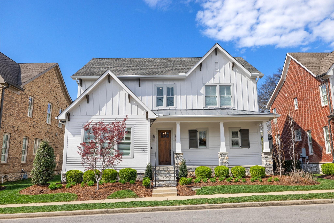
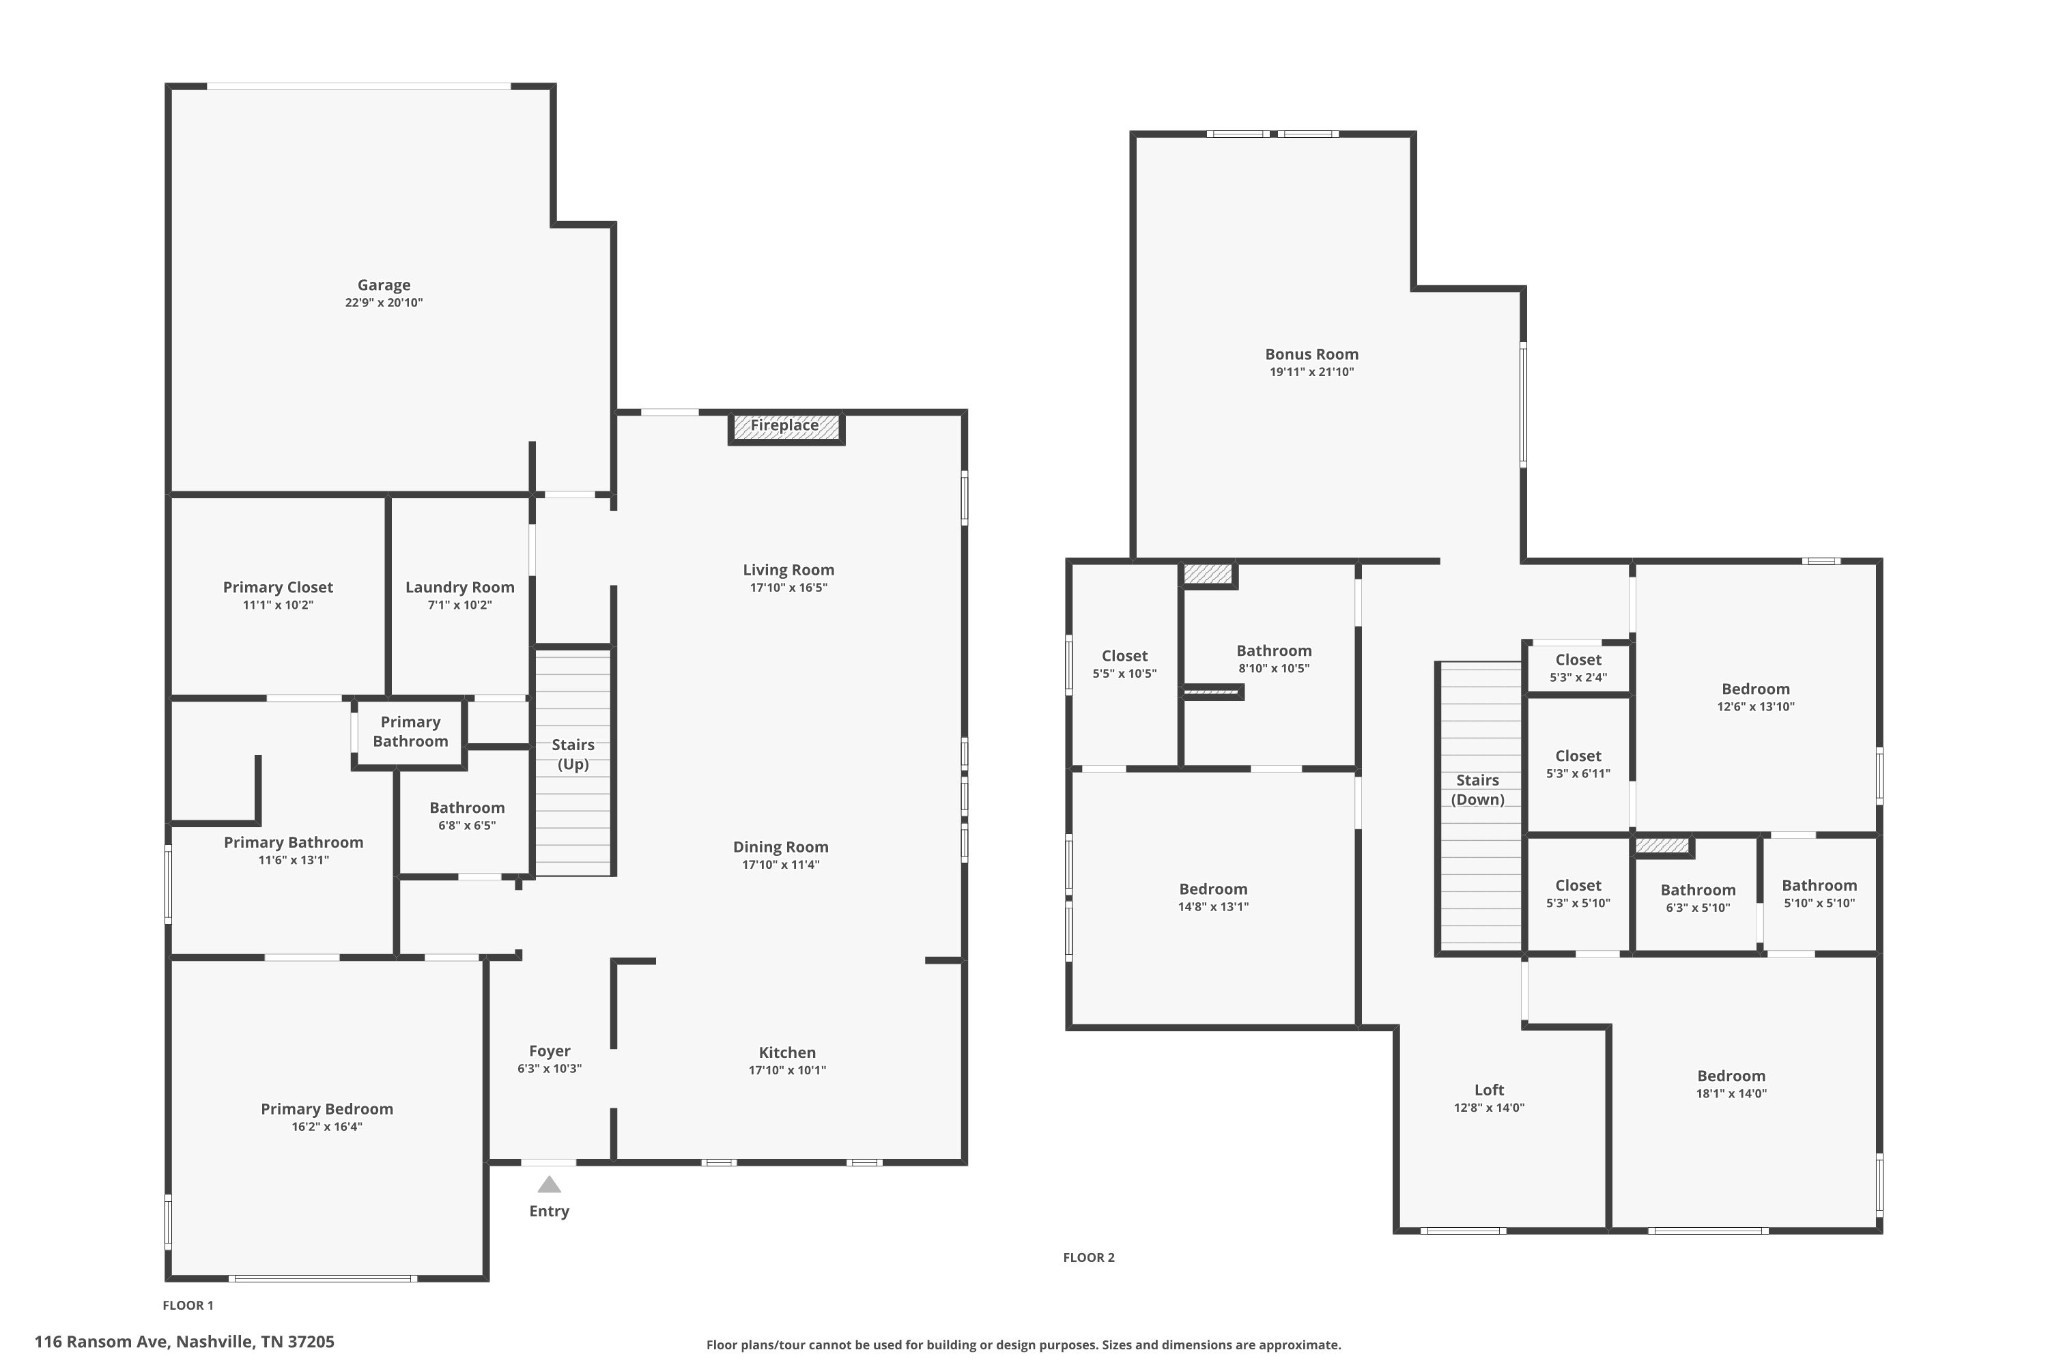
Tucked on a quiet street in one of Nashville's most walkable neighborhoods. Just one block from Elmington Park and minutes to Vanderbilt, downtown, and local restaurants, this home offers the perfect blend of space, style and zero hassle. The open floor plan is warm and inviting, with built-ins in the living area and a spacious kitchen featuring an oversized island, gas range, double ovens, and plenty of room to gather. The main-level primary suite includes a vaulted ceiling and a well-appointed bath with double vanities, a soaking tub, and a tiled walk-in shower. Upstairs, you'll find three additional bedrooms with walk-in closets, two full baths, a rec room, and great storage throughout. Step outside to a covered back porch ideal for entertaining or relaxing for year-round enjoyment. Plantation shutters add a polished touch throughout the home, and the two-car garage with new concrete coating provides ample off-street parking. The HOA handles lawn care, mulching, shrub maintenance, trash, and recycling--making life easy whether you're at home full-time or on the go. A rare find in an unbeatable location.

Share Property

Location

116 Ransom Ave, Nashville, TN 37205

Status

Sold

Date Sold

June 30, 2025
Michael Sanford

Michael Sanford

TITLE

Real Estate Advisor

Property Amenities

Interior
Fireplace Living Room
Appliances Double Oven, Electric Oven, Built-In Gas Range, Dishwasher, Disposal, Microwave
Flooring Carpet, Wood, Tile
Total Bedrooms: 4
Half Bathrooms: 1
Full Bathrooms: 3
Other Interior Features Ceiling Fan(s), Entrance Foyer, Walk-In Closet(s), Primary Bedroom Main Floor
Area & Lot
Total area 3,582 Sq.Ft.
Lot Area 6,098.4 Sq.Ft.
Living area 3,582 Sq.Ft.
MLS® ID 2883596
Year Built 2016
High School Hillsboro Comp High School
Middle School John Trotwood Moore Middle
Elementary School Eakin Elementary
Type Residential
Status Sold
Exterior
Stories 2
Air conditioning Central Air, Electric
Heat type Central, Natural Gas
Water Source Public
Garage Space 2.0
Security Features Fire Alarm
Sewer Public Sewer
Parking Garage Faces Rear
Utilities Electricity Available, Water Available
Finance
Sales Price $1,375,000
HOA Fees $225 monthly
Real Estate Tax $8,483 yearly

360 Virtual Tour

Take a tour of this property

Work With Michael

Michael Sanford is a Nashville native and luxury real estate advisor with Compass, serving buyers and sellers in the $750K to $4M+ residential market. Local expertise from your first call to closing day. Get in touch with Michael Sanford for buying or selling a home in Nashville, TN. Reach out to get started today. Expect a quick response and help with questions.