Leave a Message

Thank you for your message. We will be in touch with you shortly.

1101 Downs Blvd Unit: 164
VIEW PHOTOS
Courtesy of Compass RE, Michael Sanford Listing Contact: 6153647940 
$330,000

1101 Downs Blvd Unit: 164

2 Beds 2 Baths 1,102 Sq.Ft. 871.2 Sq.Ft.

Description

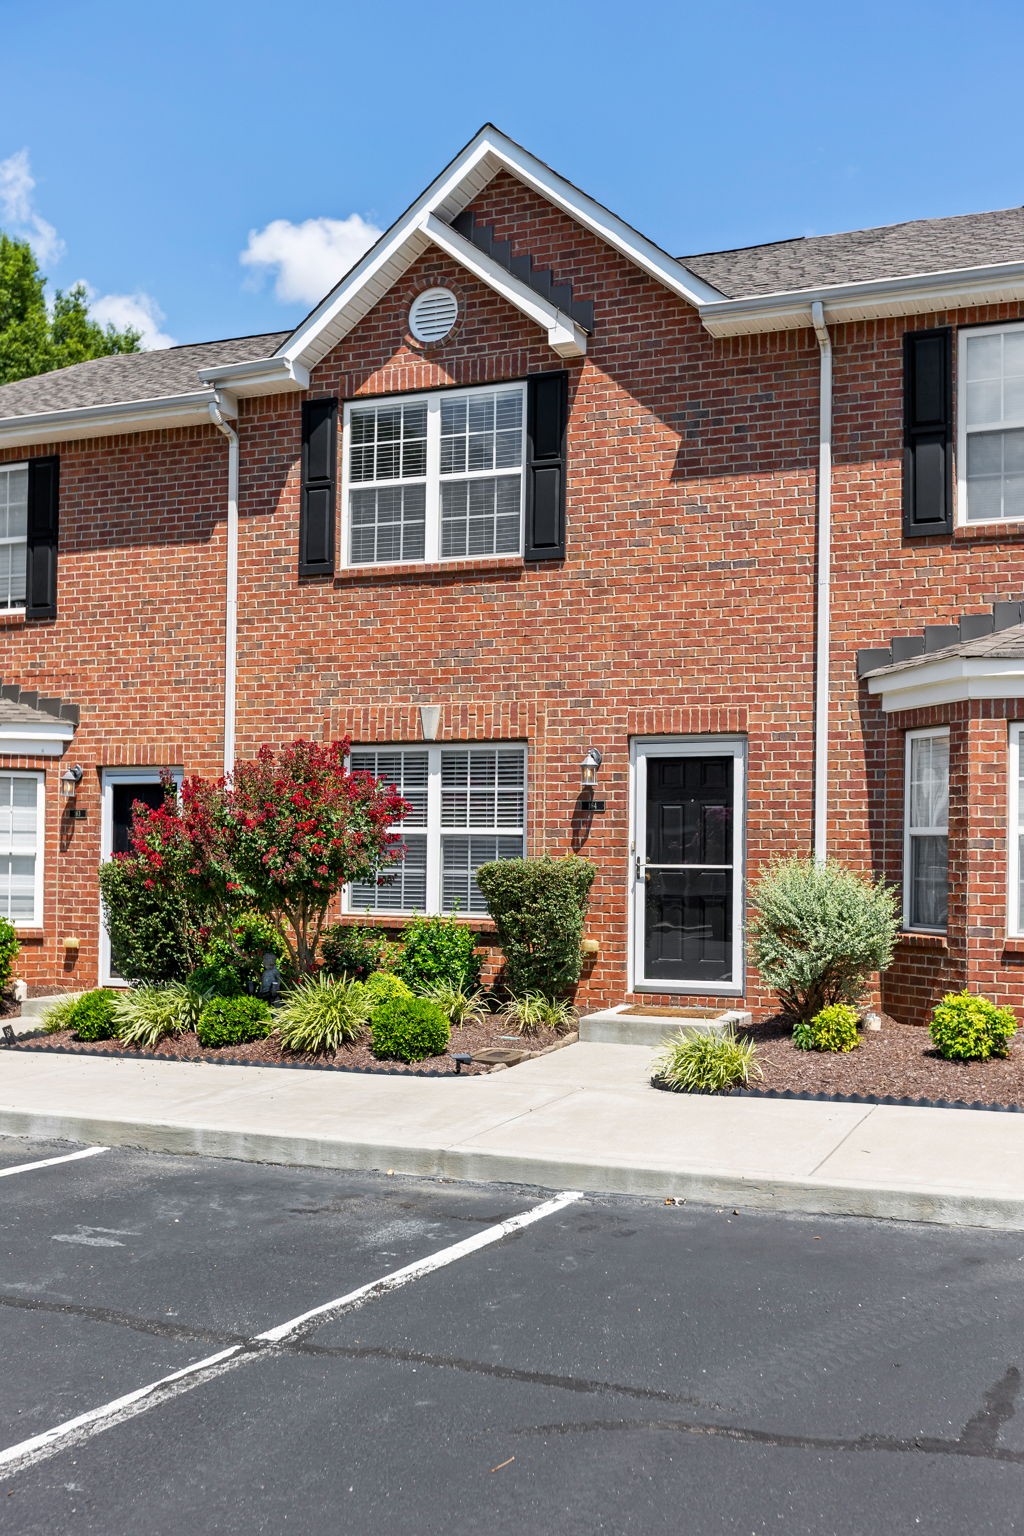
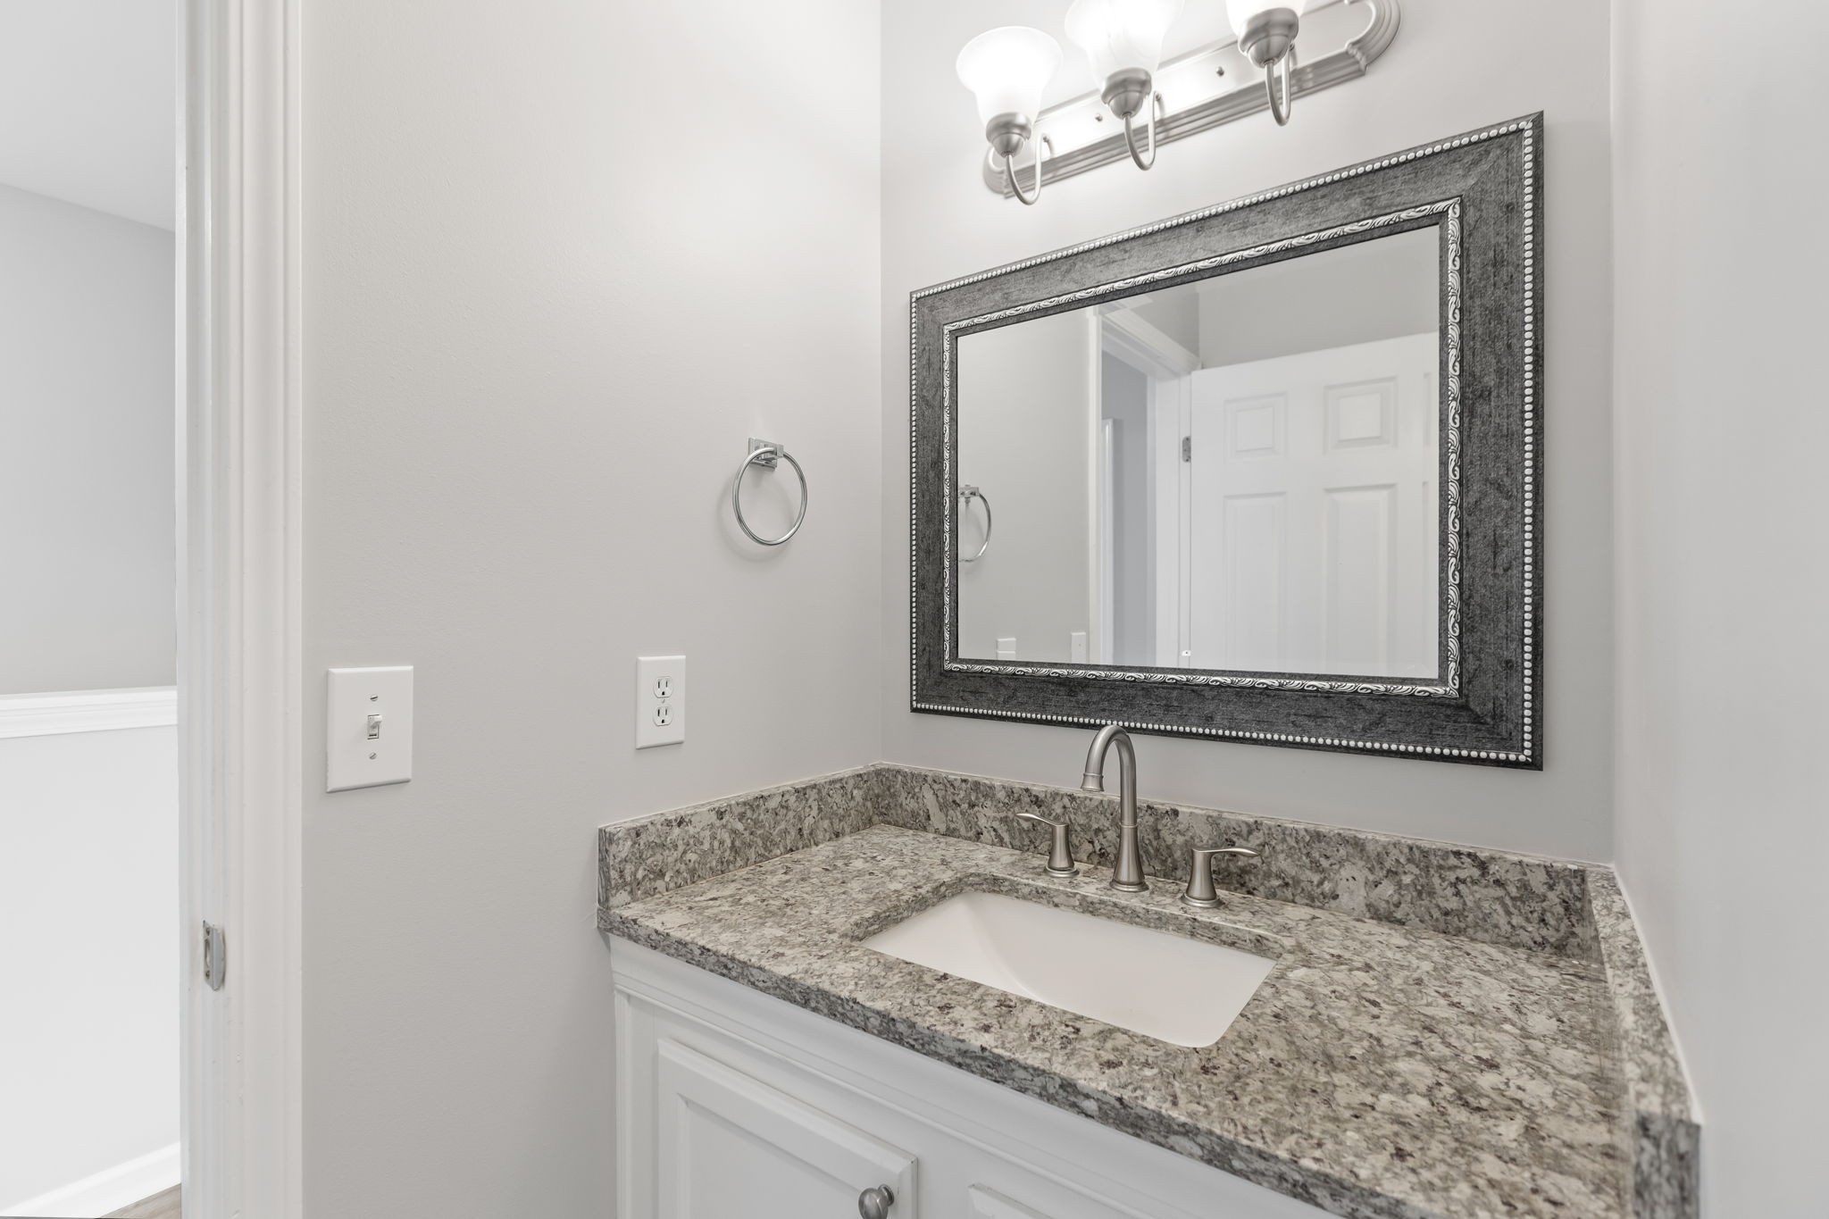
Welcome to 1101 Downs Blvd, Unit #164 - a beautifully maintained townhome nestled in the highly sought-after Hardison Hills community of Franklin, TN. This inviting 2-bedroom, 1.5-bath home offers the perfect blend of comfort, convenience, and style, just minutes from Downtown Franklin and major thoroughfares.

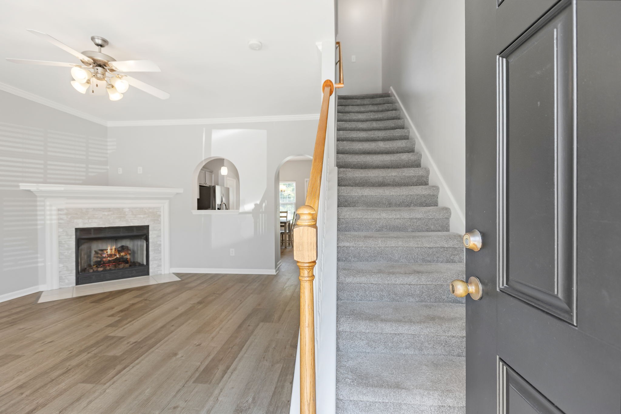
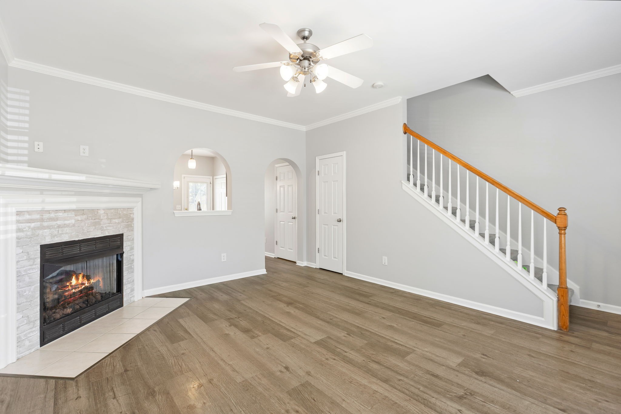
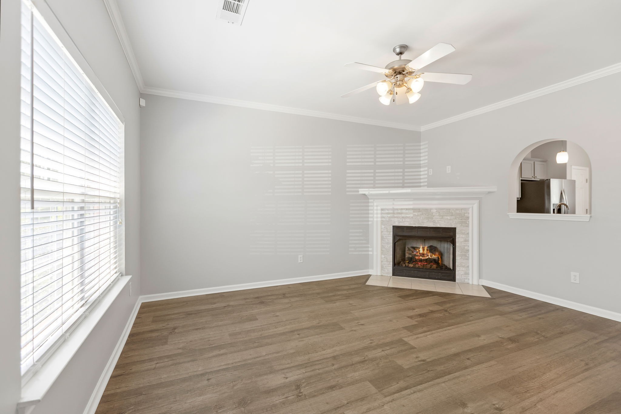
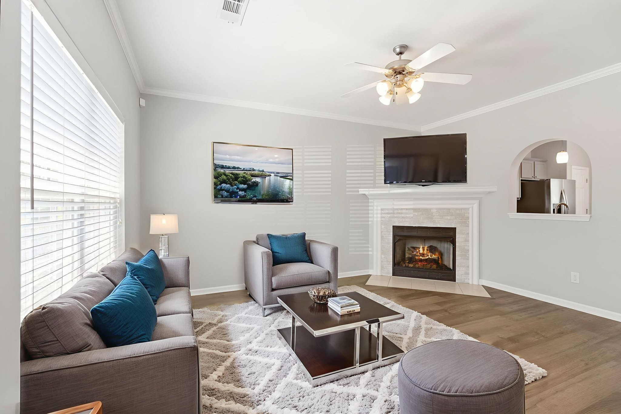
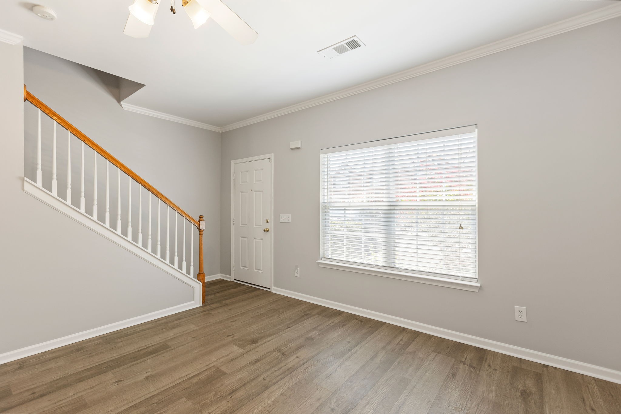
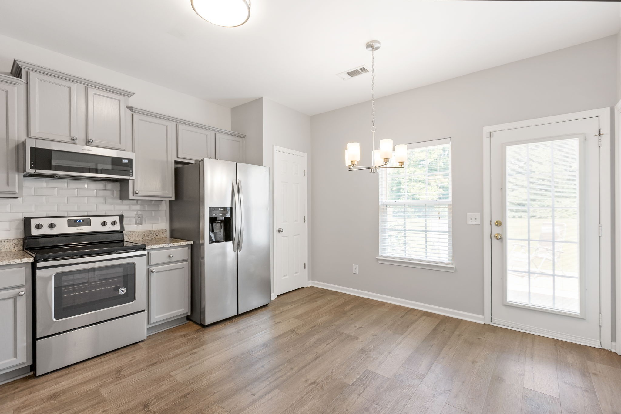
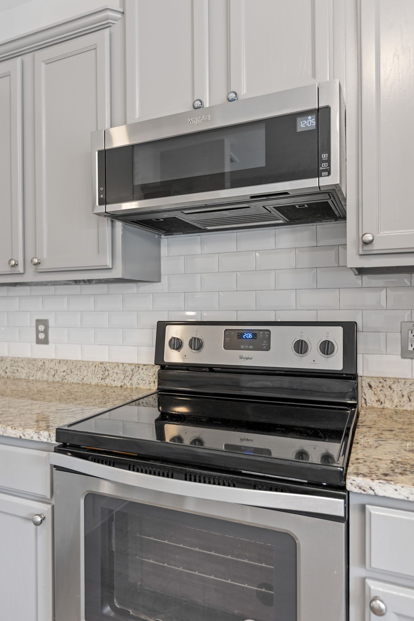
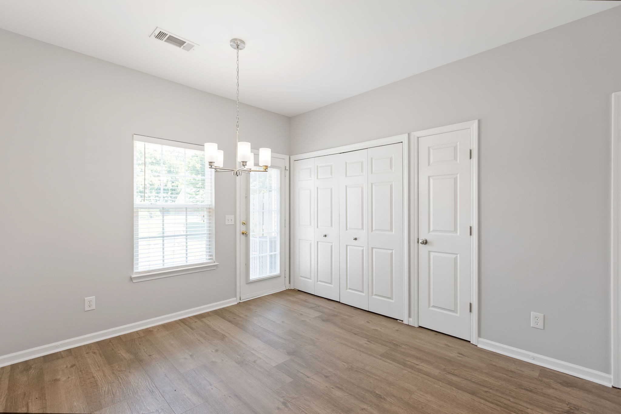
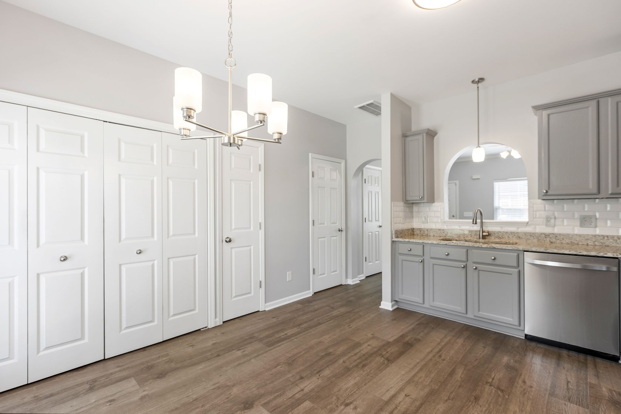
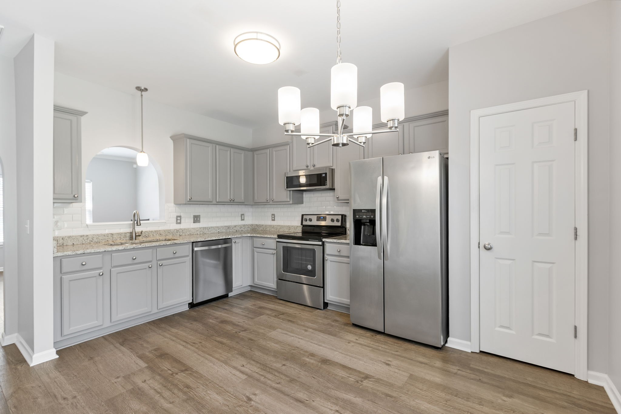
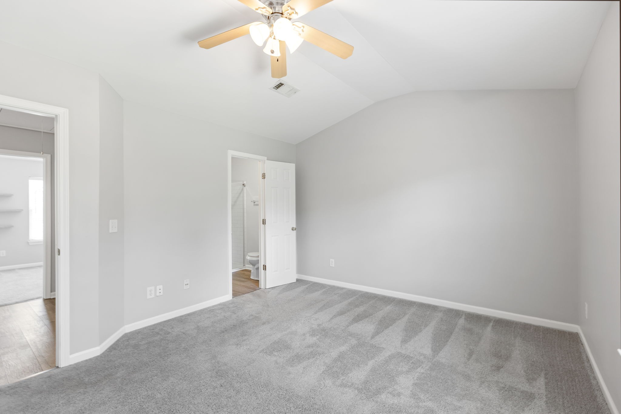
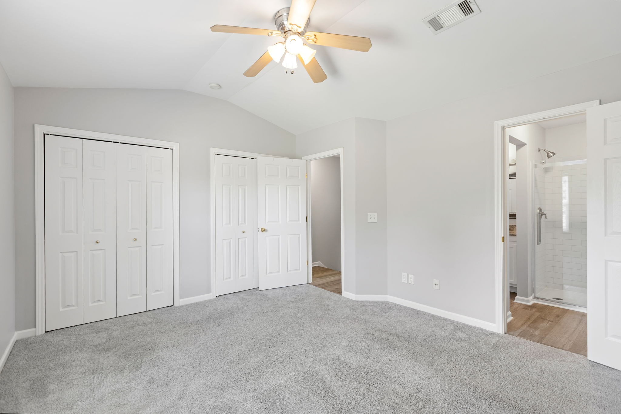
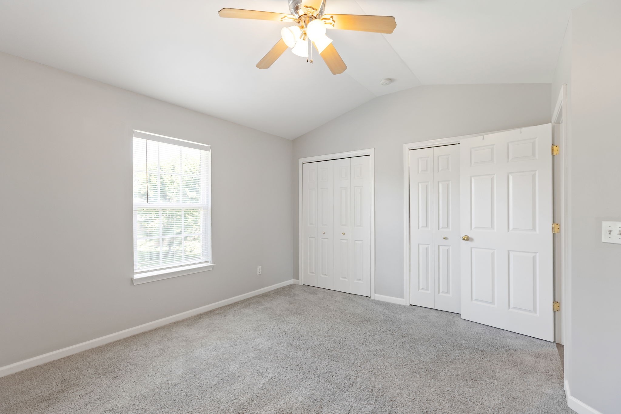
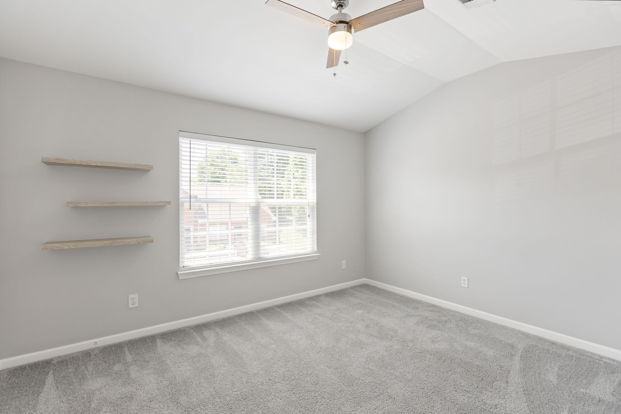
Step inside to find an open-concept living and dining area with fresh paint, hardwood-style flooring, and abundant natural light. The kitchen features ample cabinet space and modern appliances--ideal for casual meals or entertaining guests. Upstairs, two generously sized bedrooms w/spacious closets.

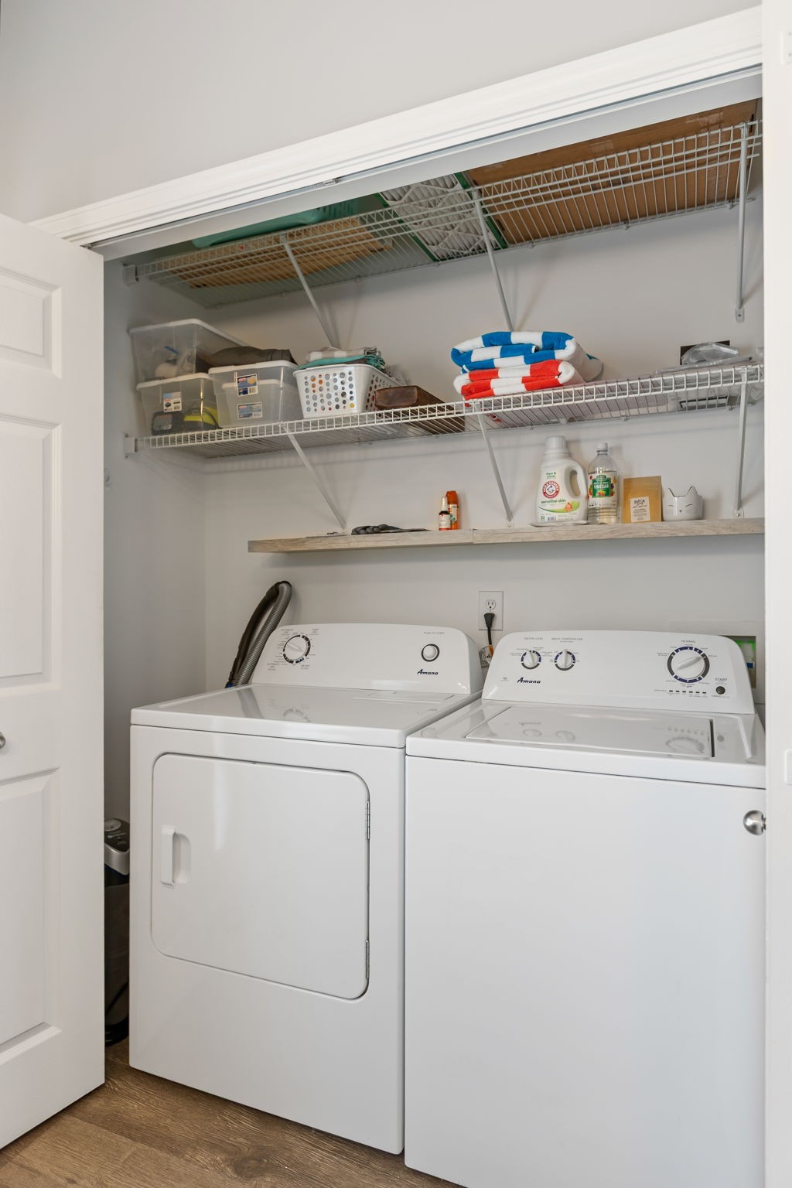
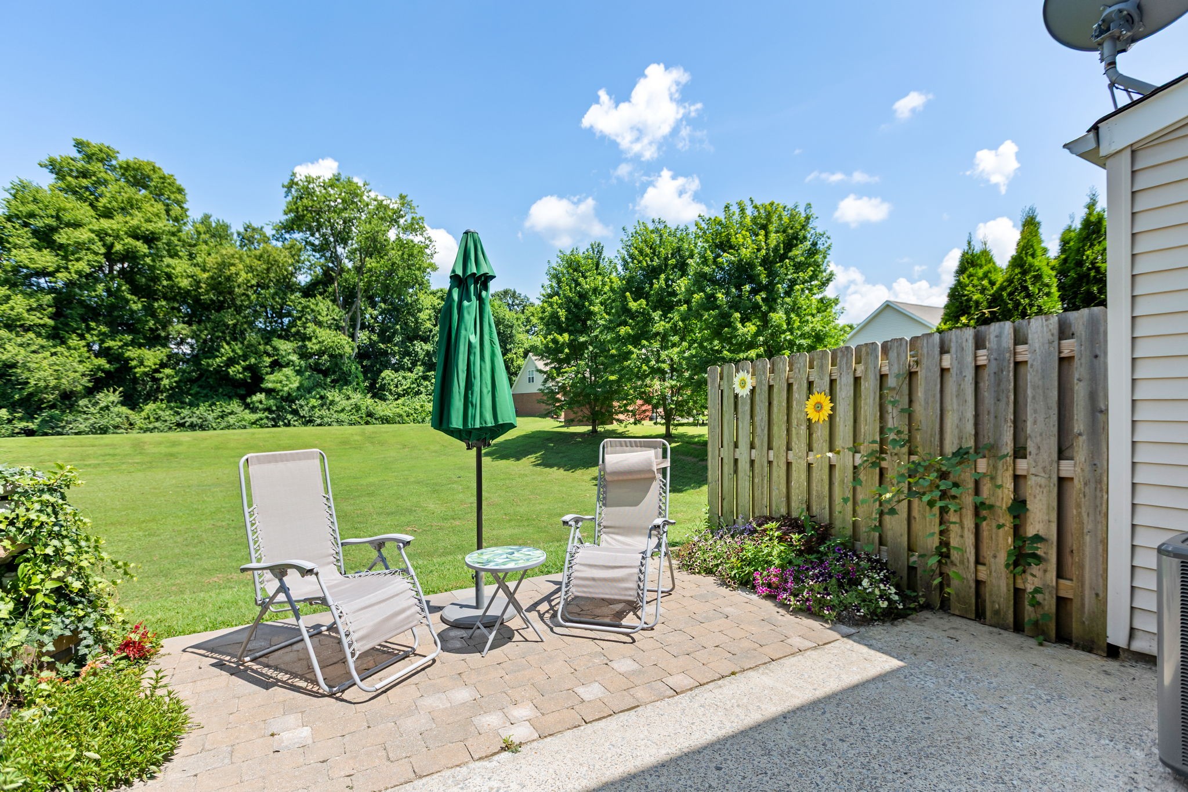
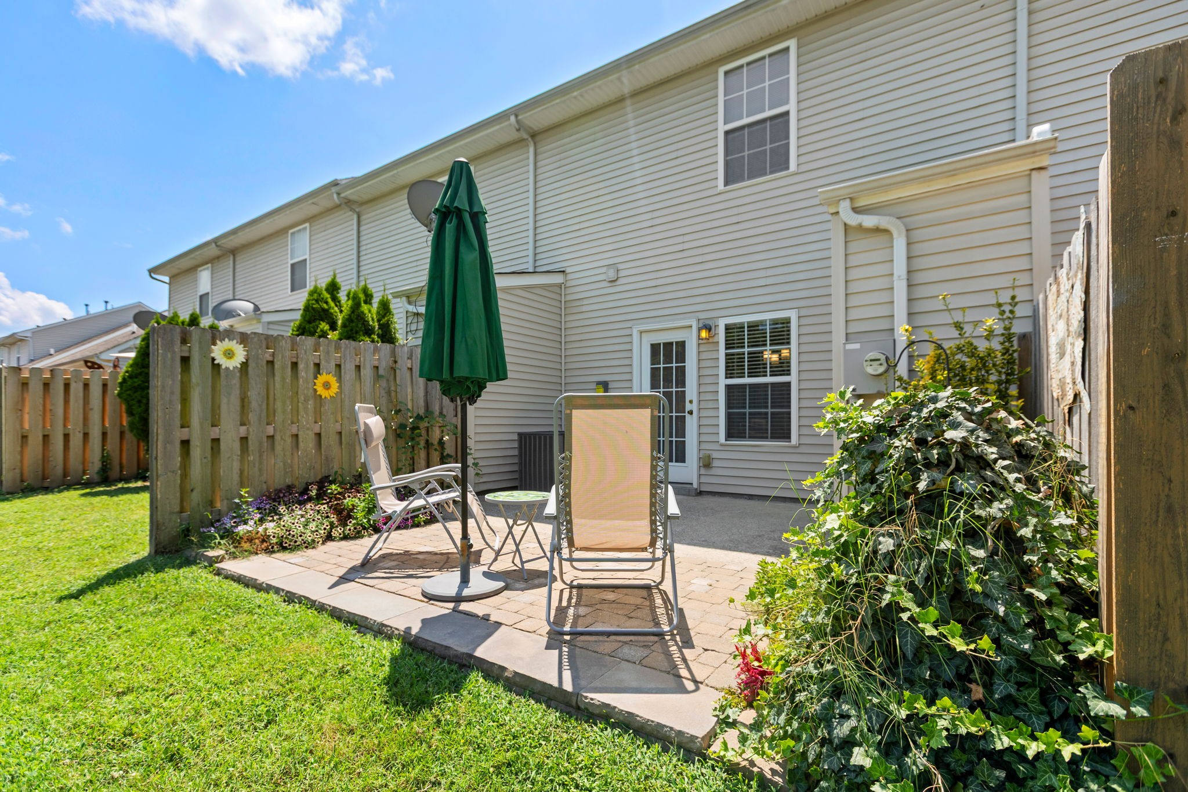
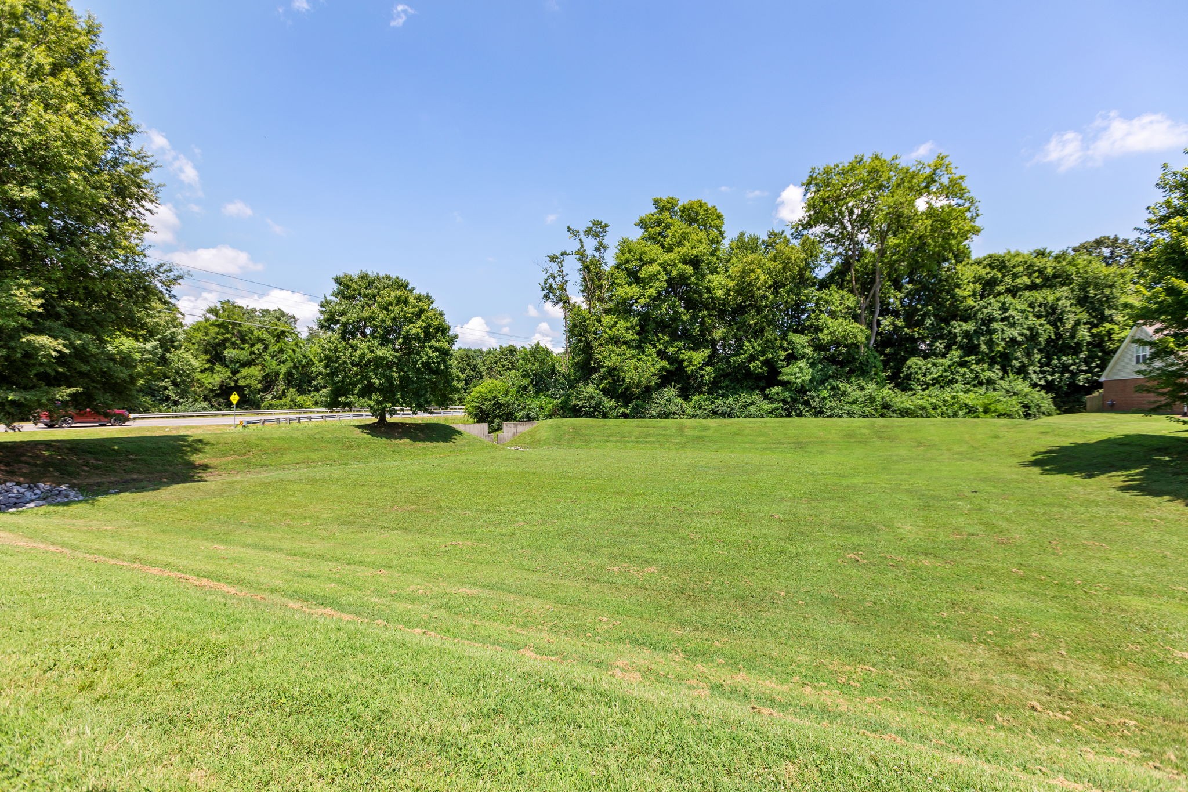
Enjoy morning coffee or evening relaxation on your private patio, which backs to a peaceful green space. Additional features include in-unit laundry, extra storage, and assigned parking just steps from your front door.

The Hardison Hills community offers beautifully maintained grounds, a neighborhood pool, and walking paths--all within minutes of shopping, dining, parks, and top-rated Williamson County schools.

Whether you're a first-time buyer, investor, or looking to downsize, this turnkey townhome is a must-see. Schedule your private tour today!

Share Property

Location

1101 Downs Blvd Unit: 164, Franklin, TN 37064

Status

Sold

Date Sold

August 20, 2025
Michael Sanford

Michael Sanford

TITLE

Real Estate Advisor

Property Amenities

Interior
Appliances Dishwasher, Disposal, ENERGY STAR Qualified Appliances, Microwave
Flooring Carpet, Wood
Total Bedrooms: 2
Half Bathrooms: 1
Full Bathrooms: 1
Other Interior Features Air Filter, Ceiling Fan(s), Extra Closets, Redecorated
Area & Lot
Total area 1,102 Sq.Ft.
Lot Area 871.2 Sq.Ft.
Living area 1,102 Sq.Ft.
MLS® ID 2944019
Year Built 2005
High School Centennial High School
Middle School Freedom Middle School
Elementary School Poplar Grove K-4
Type Townhouse
Status Sold
Exterior
Stories 2
Air conditioning Ceiling Fan(s), Central Air
Heat type Central
Water Source Public
Sewer Public Sewer
Parking Asphalt
Utilities Water Available
Finance
Sales Price $330,000
HOA Fees $255 monthly
Real Estate Tax $1,629 yearly

Westhaven

Master-planned Franklin community. Traditional Neighborhood Design, amenity-driven.

Work With Michael

Michael Sanford is a Nashville native and luxury real estate advisor with Compass, serving buyers and sellers in the $750K to $4M+ residential market. Local expertise from your first call to closing day. Get in touch with Michael Sanford for buying or selling a home in Nashville, TN. Reach out to get started today. Expect a quick response and help with questions.